★★★★★
Google review — pulled in at launch
Customer nameNeighborhood
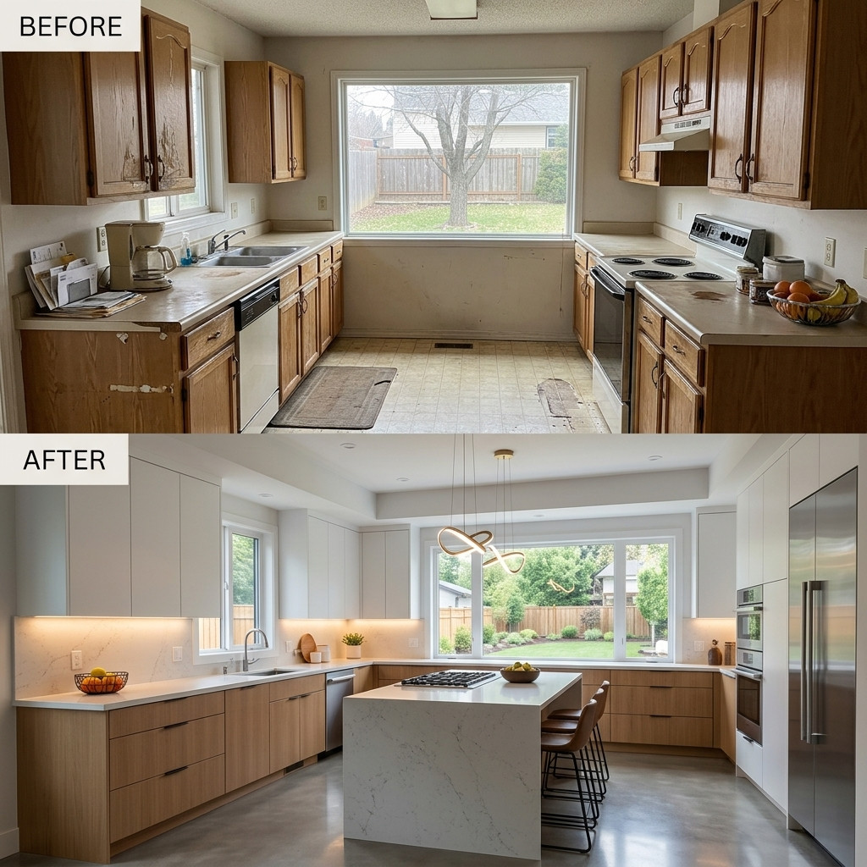
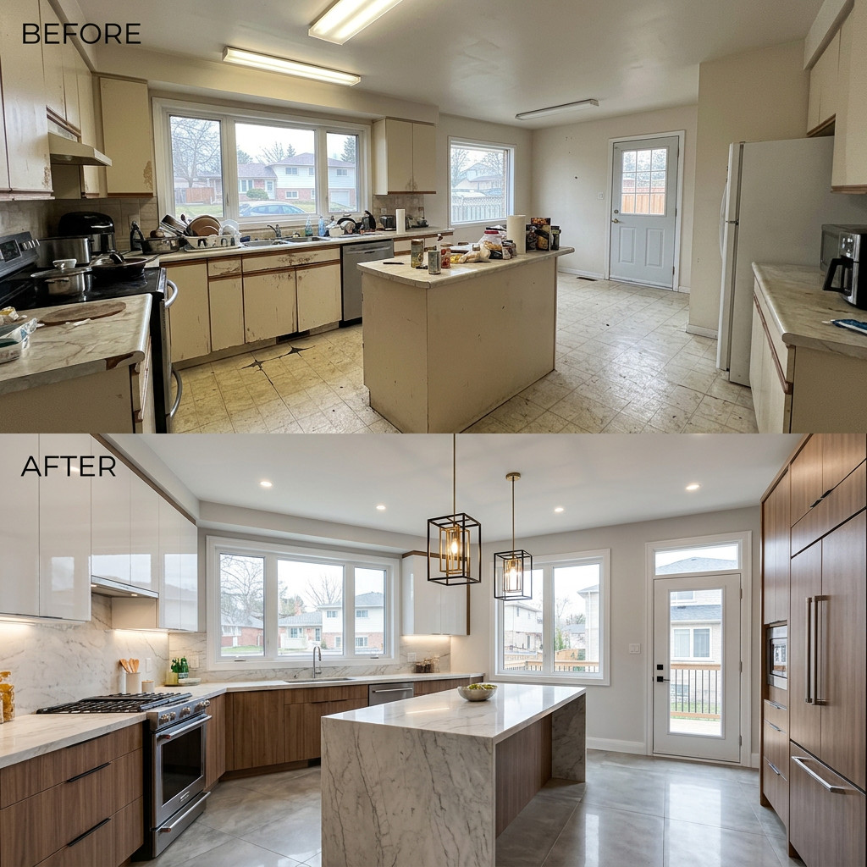
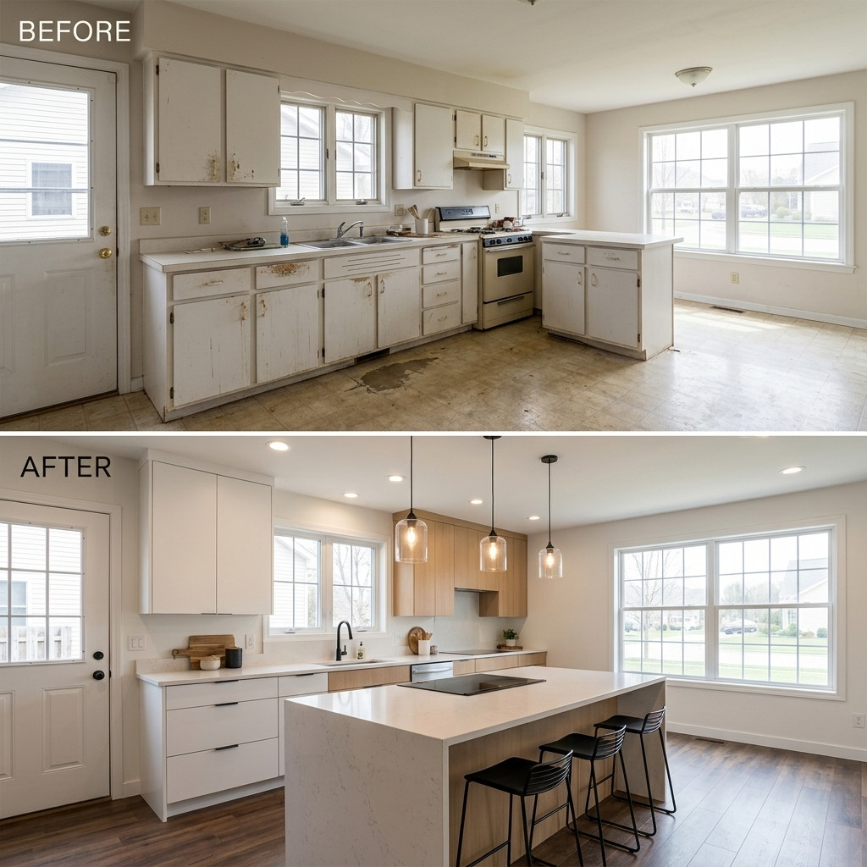
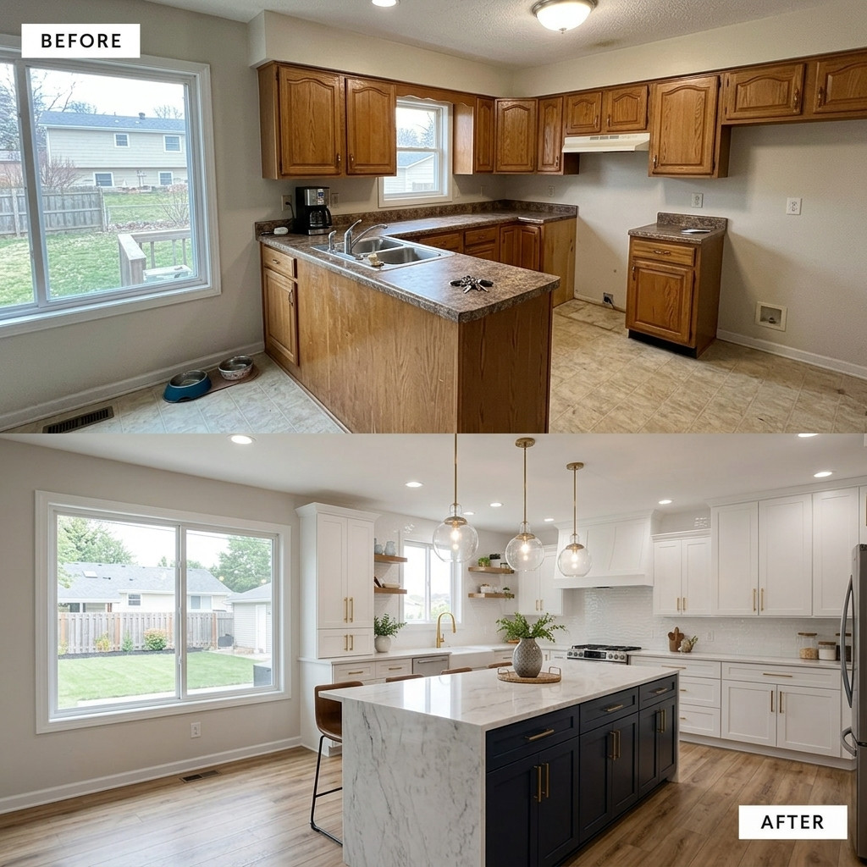
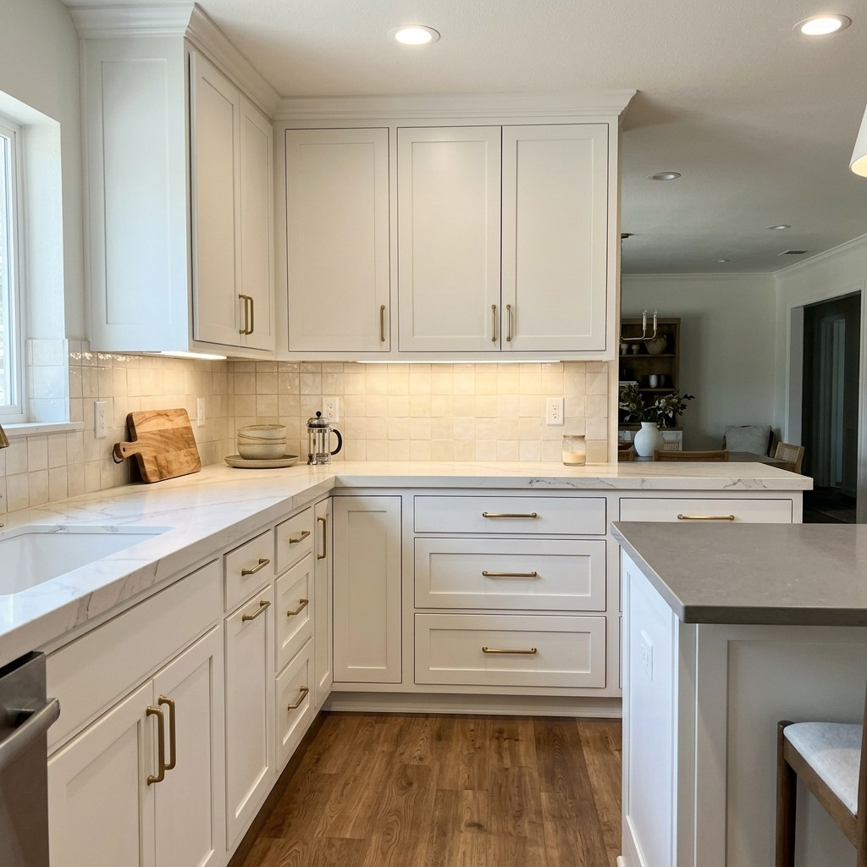
Adding or enlarging an island is the change that most alters how a kitchen is used — and it involves more structural, electrical and plumbing work than most people expect.
This is the question to settle before anything else, and it's decided by clearances rather than by the size of the room.
You want roughly 1 metre (about 42 inches) of clear walkway on every side of an island that gets worked at, and closer to 1.2m on the side where a dishwasher or oven door opens into the gap. Fall below that and you get a kitchen where two people can't pass each other, which is worse than having no island at all.
As a rough rule, a room needs to be about 3.6m wide before a working island makes sense. Narrower than that and a peninsula or a longer run of counter will serve you better — and we'll tell you so rather than sell you an island that doesn't fit.
Islands range from a simple block of storage to the busiest part of the kitchen:
Tell us about the project and we'll come out to Dallas to measure.
The cabinetry and stone are usually the smaller half of the cost. What you're really paying for is getting services to the middle of the room.
| Scope | Typical range | Notes |
|---|---|---|
| Island cabinetry and countertop only | $5,000 – $11,000 | No plumbing or gas; power run from an adjacent wall |
| Island with prep sink | $11,000 – $18,000 | Slab cut, drain and supply routed, re-pour and floor make-good |
| Island with cooktop and extraction | $18,000+ | Gas or heavy circuit, ducted ventilation, ceiling work |
Islands and open-plan go together, because the island is usually what replaces the wall you've just taken out. If that's your project, the sequence matters:
Most remodels go wrong in the gaps — between the drawing and the build, between one trade leaving and the next arriving. We run design and construction under one contract so there are no gaps to fall into.
We come to your home, measure, and talk through what's working and what isn't. No charge, no obligation.
Layout drawings, 3D views and a materials list, so you see the finished room before you commit.
A line-item scope and a written schedule. You know the number before anything is torn out.
One crew, one project manager, a locked schedule and daily site clean-down.
We walk the finished space together, list anything that isn't right, and fix it before you pay the balance.
We work throughout Dallas and the wider Dallas–Fort Worth area. Below is where we run projects most often — call us if your neighborhood isn't listed.
Every review below is a real Google review from a completed project.
Google review — pulled in at launch
Google review — pulled in at launch
Google review — pulled in at launch
Every project starts with a free in-home consultation. We measure, talk through layout and materials, and follow up with a written fixed-price proposal — no obligation, no pressure.
Tell us about the project and we'll come out to Dallas to measure.