NOIR Kitchen Remodeling · Dallas
Design-build

Kitchen Design in Dallas, TX

Layout drawings, 3D views and a full materials list — produced by the same team that will build the kitchen, so nothing gets drawn that can't actually be built for the price quoted.

Why design-build beats hiring separately

The traditional route is to hire a designer, get drawings, then take those drawings to contractors for pricing. It works, and it has one structural flaw: the person drawing the kitchen has no obligation to the budget or to buildability.

What that looks like in practice is a beautiful set of drawings that comes back 40% over budget, followed by a value-engineering exercise that removes the things that made it good. Or a detail that can't be built as drawn, discovered at framing, when changing it is expensive.

When design and construction sit in one contract, the price is tested against the drawing continuously. If a detail pushes the budget, you find out while it's still a line on a screen.

What you get from the design phase

By the end of design, before any commitment to build, you'll have:
  • A measured survey of the existing space — what's actually there, not what the floor plan says.
  • Two or three layout options with the trade-offs of each explained plainly.
  • 3D views of the chosen layout from the angles you'll actually stand in.
  • Elevations showing every cabinet run, with dimensions.
  • A complete materials schedule — cabinetry line and finish, countertop, tile, flooring, fixtures, hardware, lighting and appliances.
  • A fixed-price construction proposal against that exact scope.
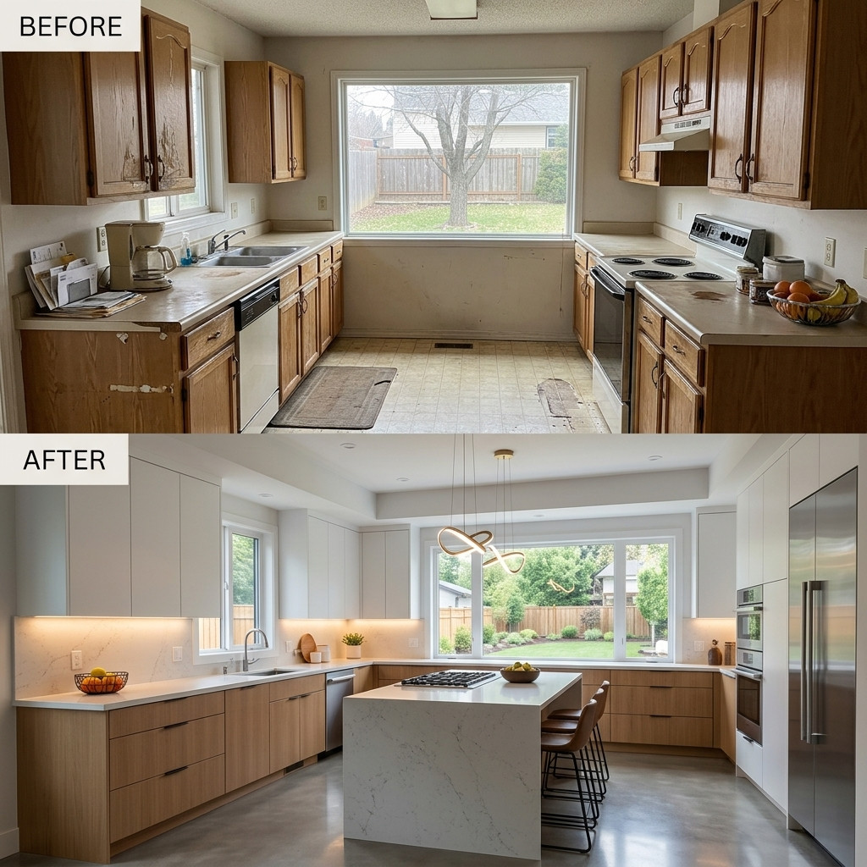
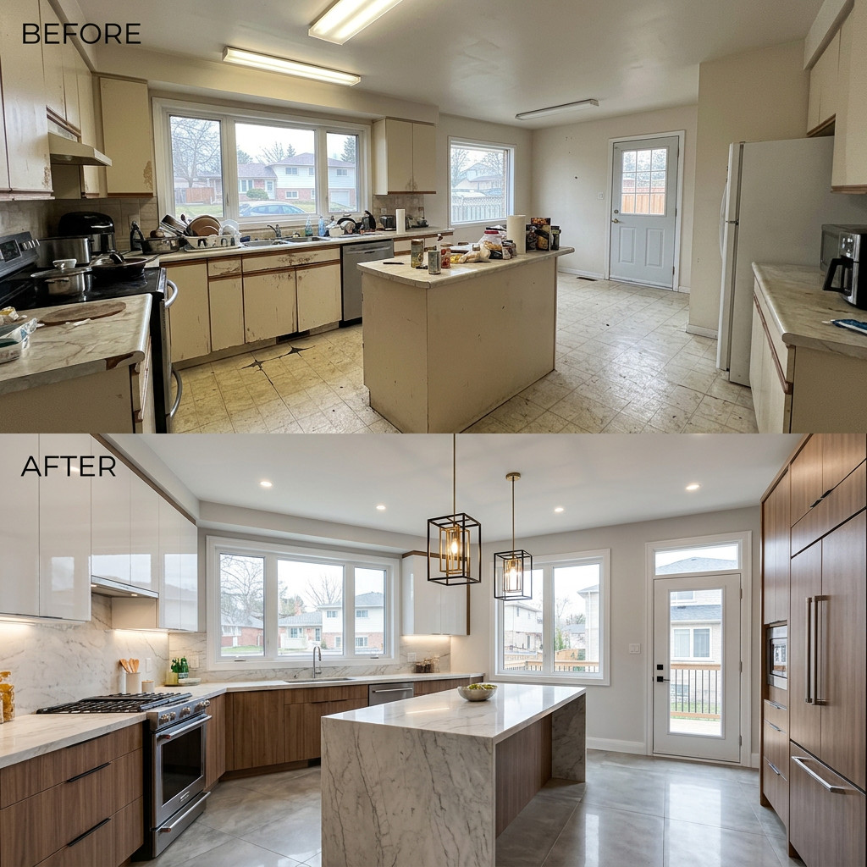
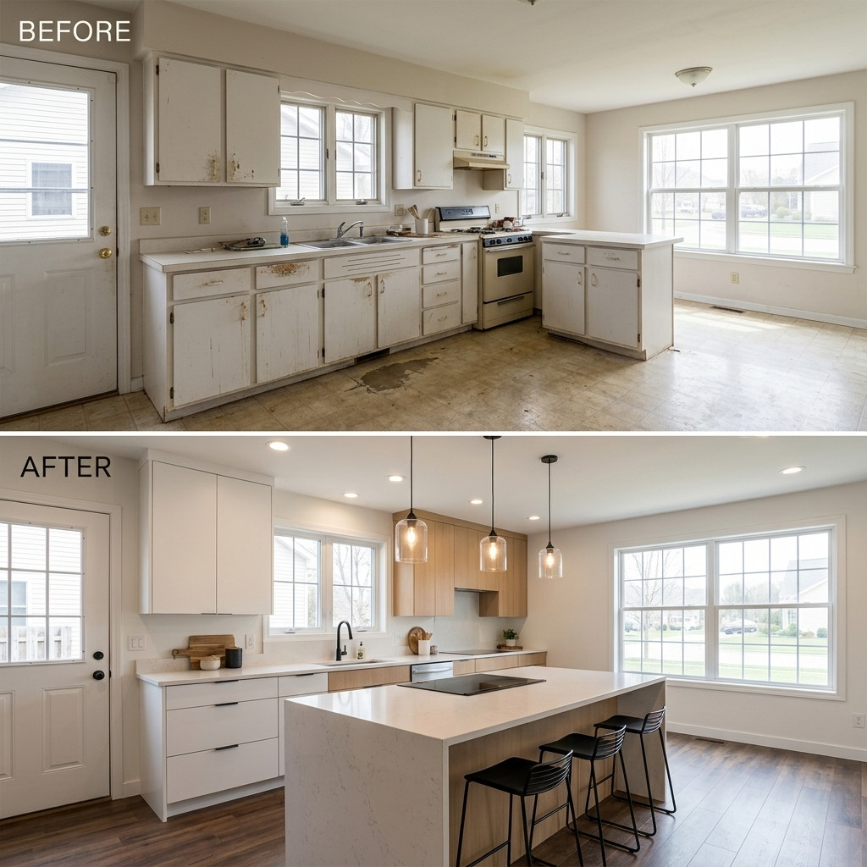
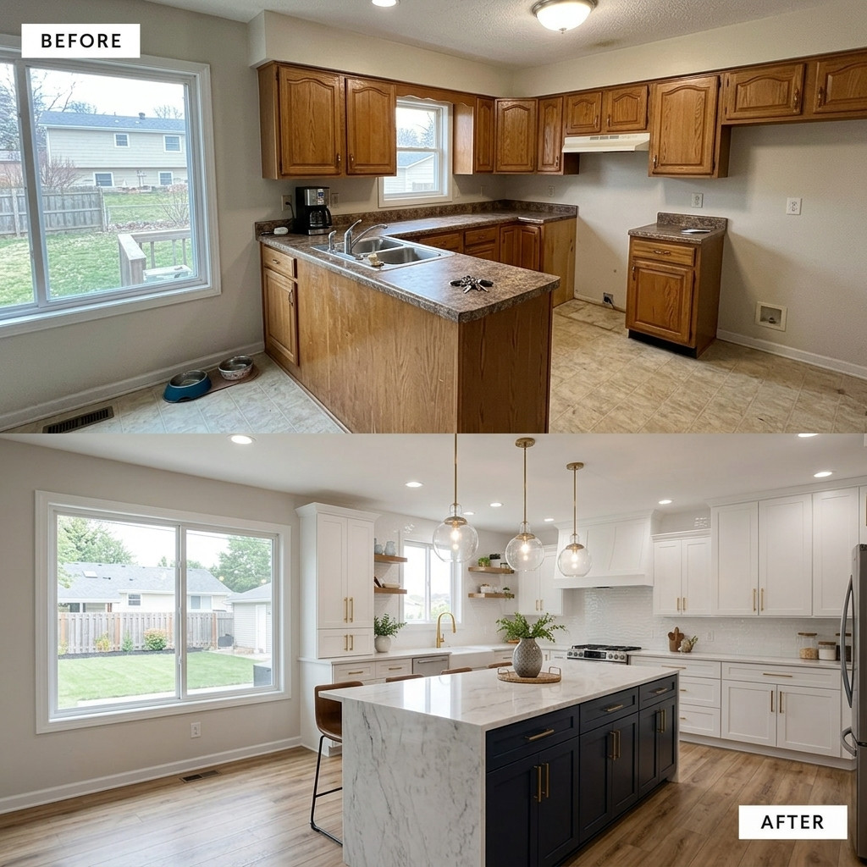
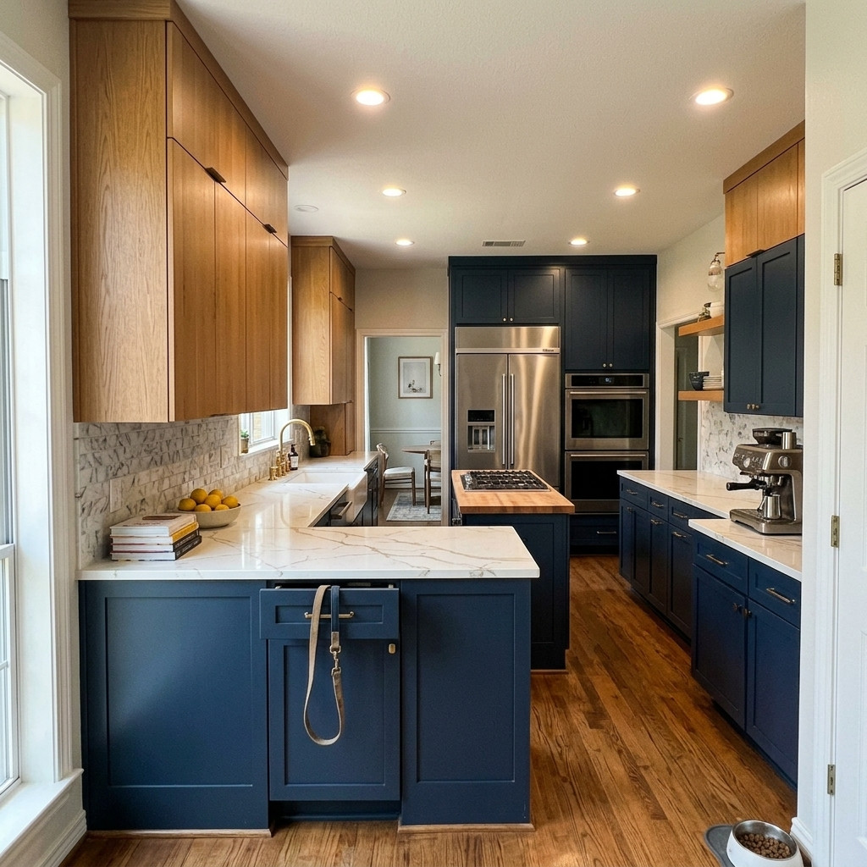
Open concept kitchen design in Dallas

Request a free estimate

Tell us about the project and we'll come out to Dallas to measure.

We reply within one business day. Your details are never sold or shared.

The layout decisions that matter most

Kitchen design has a handful of decisions that determine whether the room works. Everything else is finish.

  • Where the sink goes. It's the most-used point in the kitchen. Under a window is traditional; facing into the room is more sociable. Moving it is one of the more expensive changes in a slab-on-grade house.
  • Whether the island can actually be an island. You need roughly 1m of clear walkway on every side. Below that it's a beautiful obstruction. We measure this before anyone falls in love with a drawing.
  • The fridge-sink-range triangle. Still the best sanity check there is. If two people cook together, plan for two work zones rather than one triangle.
  • Where the bin lives. Sounds trivial. It's the detail people complain about most in kitchens designed by someone who doesn't cook.
  • Landing space beside the oven and the fridge. Somewhere to put the hot tray and the shopping down. Constantly forgotten in drawings that look good on screen.
  • How the room is lit. Ambient, task and accent as three separate circuits. A single central fixture puts your own shadow on the worktop.

Working with what Dallas houses give you

Dallas housing stock shapes what's possible. Most of the city is slab-on-grade, so relocating drains means cutting concrete rather than dropping into a crawl space. The 1950s–70s ranch houses across Lake Highlands, Preston Hollow and North Dallas almost always have a wall between the kitchen and the living room, which is the single most requested change we're asked for. Post-war Tudors and cottages in Lakewood and the M Streets have smaller, more closed kitchens with soffits that usually hide ducting. Newer builds in Frisco, Plano and Allen tend to have the space already and need layout and finish work rather than structural change.

  • Slab-on-grade construction means relocating drains is a real cost, not a detail. We design around it where it doesn't compromise the room, and price it honestly where it does.
  • Wall removal usually needs an engineered beam and a permit. We establish whether a wall is load-bearing during design, not during demo.
  • Ceiling heights and soffits set what's possible with tall cabinets. We survey these before drawing, because a design that assumes an extra 100mm is a design that has to be redone.
How we work

One team, five steps, no surprises

Most remodels go wrong in the gaps — between the drawing and the build, between one trade leaving and the next arriving. We run design and construction under one contract so there are no gaps to fall into.

Free consultation
01

Free consultation

We come to your home, measure, and talk through what's working and what isn't. No charge, no obligation.

Design & selections
02

Design & selections

Layout drawings, 3D views and a materials list, so you see the finished room before you commit.

Fixed-price proposal
03

Fixed-price proposal

A line-item scope and a written schedule. You know the number before anything is torn out.

Build
04

Build

One crew, one project manager, a locked schedule and daily site clean-down.

Walkthrough
05

Walkthrough

We walk the finished space together, list anything that isn't right, and fix it before you pay the balance.

Where we work

Kitchen design across Dallas–Fort Worth

We work throughout Dallas and the wider Dallas–Fort Worth area. Below is where we run projects most often — call us if your neighborhood isn't listed.

Carrollton
Farmers Branch
Garland
Irving
Mesquite
Rowlett
Rockwall
Allen
McKinney
Lewisville
Grand Prairie
Arlington
Bluffview
Dallas County
Reviews

What Dallas homeowners say

Every review below is a real Google review from a completed project.

★★★★★

Google review — pulled in at launch

Customer nameNeighborhood
★★★★★

Google review — pulled in at launch

Customer nameNeighborhood
★★★★★

Google review — pulled in at launch

Customer nameNeighborhood
Read all reviews
Questions

Frequently asked questions

The first in-home consultation is free — we measure, talk through options and give you a realistic budget range. Full design work is a paid stage, because it's real work and takes real hours. That fee is credited against the project when you go ahead with the build.
You own what you pay for, so yes. We'd rather earn the build by being the right team than hold your drawings hostage. In practice most clients stay, because by the end of design they've already had the hard conversations with the people who will be doing the work.
As many as the design needs. We'd far rather spend an extra week moving walls on a screen than have you standing in a finished kitchen thinking the island is in the wrong place. Revisions during design cost time; changes after cabinetry is ordered cost money.
Yes — 3D views are part of every design package. They're the fastest way to catch the things elevations hide, like how a tall cabinet reads from the doorway, or whether a pendant lands where you'll hit your head on it.
Start your project

Let's talk about your kitchen design.

Every project starts with a free in-home consultation. We measure, talk through layout and materials, and follow up with a written fixed-price proposal — no obligation, no pressure.

Request a free estimate

Tell us about the project and we'll come out to Dallas to measure.

We reply within one business day. Your details are never sold or shared.

Call (469) 779-0675 Free estimate