NOIR Kitchen Remodeling · Dallas
Combined projects

Kitchen and Bath Remodeling in Dallas, TX

Doing the kitchen and the bathrooms together costs less than doing them a year apart, and it's the only way to get the two rooms to genuinely relate to each other.

Why combining them saves money

It isn't a discount — it's that a meaningful share of any remodel's cost is fixed regardless of the room, and combining lets you pay it once:

  • One mobilisation. Site set-up, dust protection, skip hire and floor protection happen once.
  • One design phase. One set of drawings, one selections process, one round of decisions.
  • One permit package covering the plumbing and electrical work in both rooms.
  • Efficient trade scheduling. The tiler does both rooms in one visit; the plumber does both rough-ins together. Trades charge for return trips.
  • Shared material orders. Ordering stone for a kitchen and a vanity together often means one slab covers both, and the tile order clears minimums.
  • One period of disruption instead of two.

Making the two rooms relate

Coordinated doesn't mean identical — matching a bathroom to a kitchen exactly makes both feel like a showroom. What works is a shared vocabulary with room to differ:

  • One metal finish across both rooms for taps, hardware and lighting.
  • A shared timber tone, if there's timber in either — vanity and kitchen island, for instance.
  • Stone that relates without matching: the same family or tone, different scale of veining.
  • The same cabinet door profile in both rooms, in different colours.
  • Consistent lighting colour temperature, so the house doesn't shift from warm to cold between rooms.
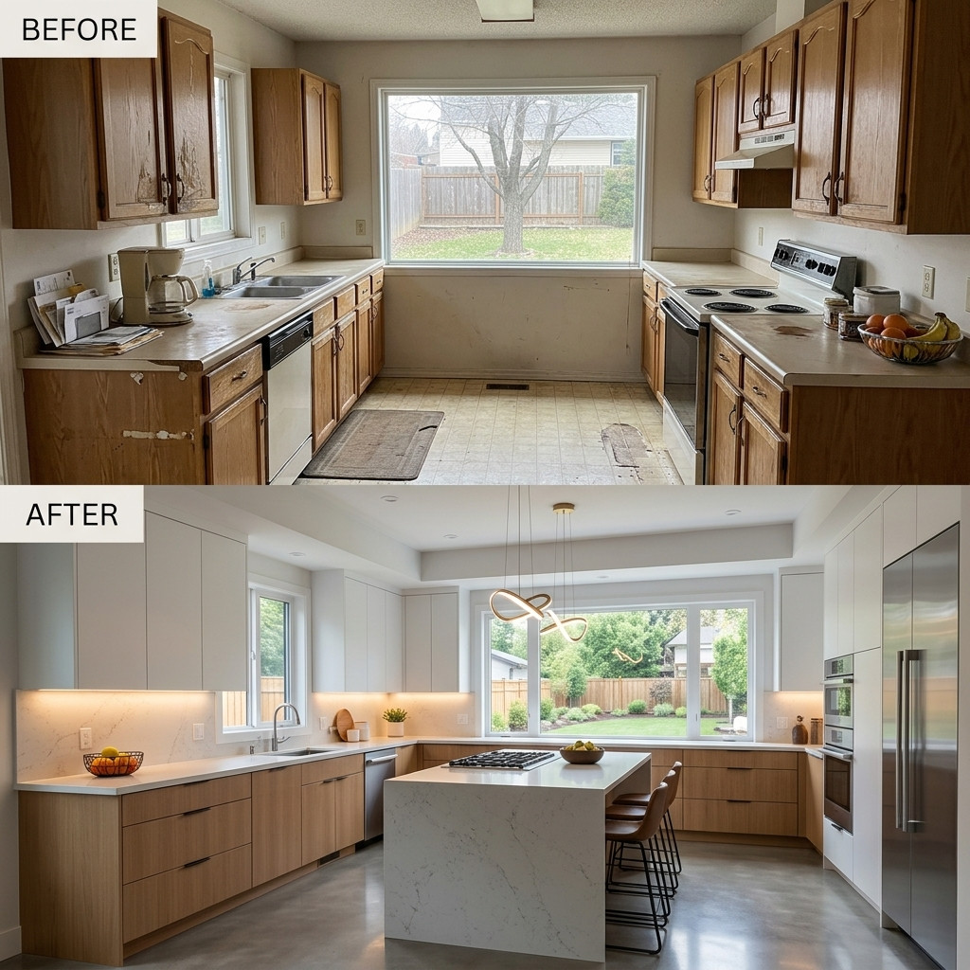
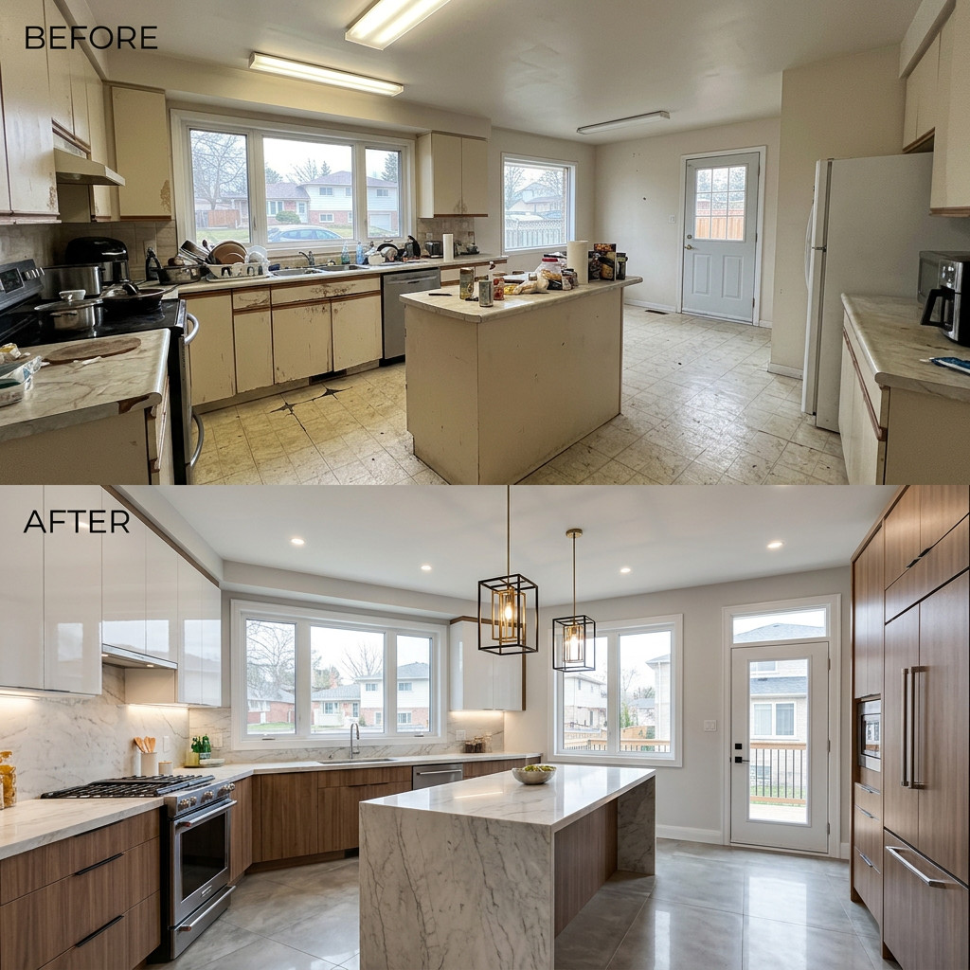
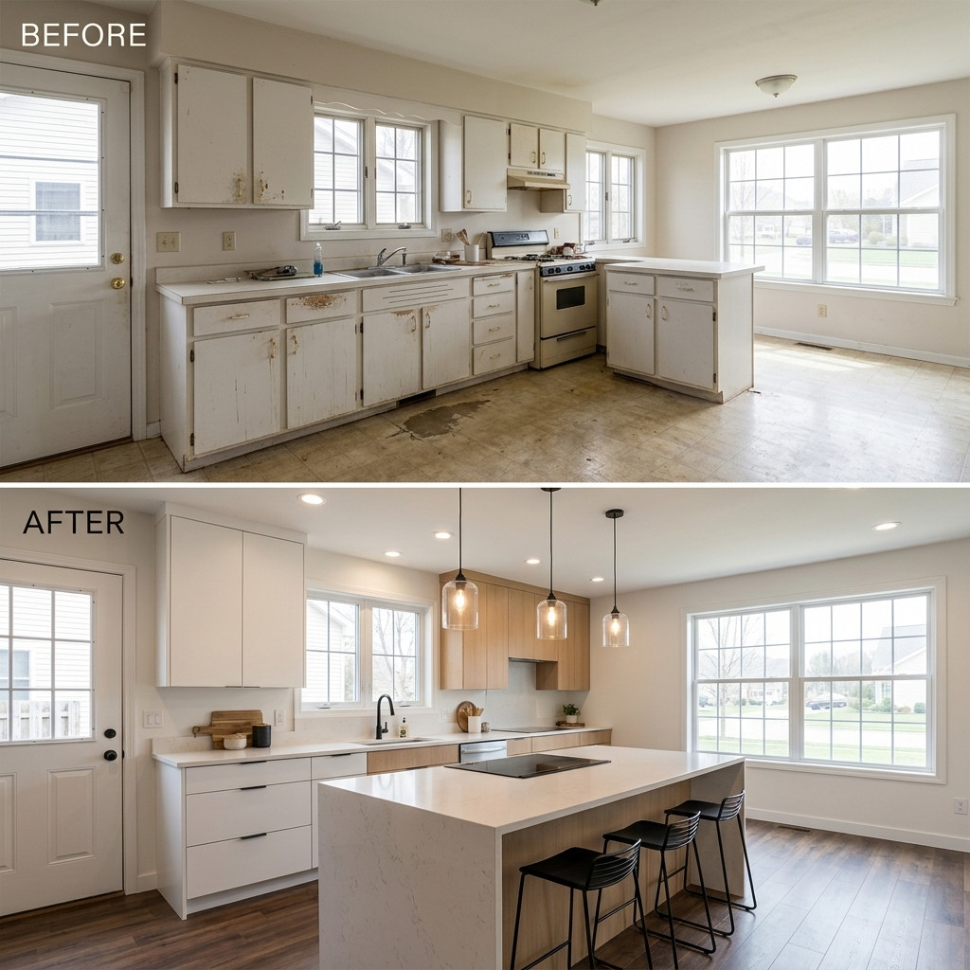
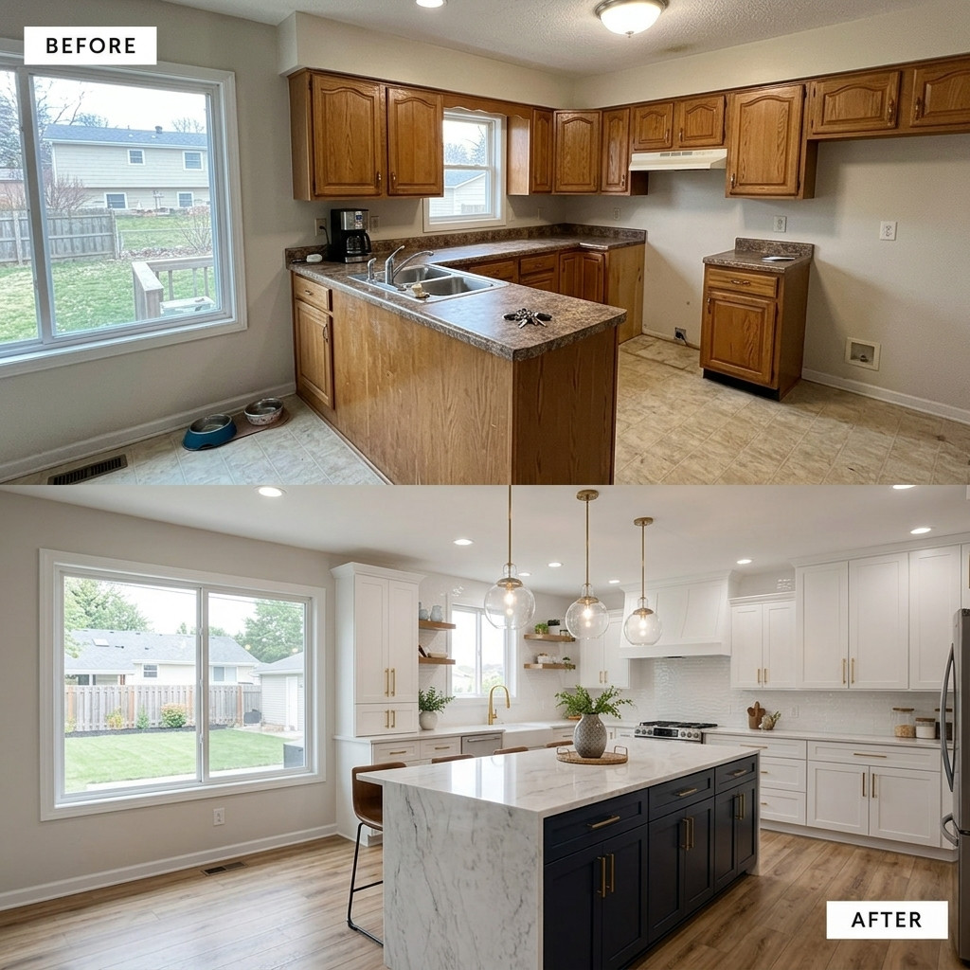
Combined projects photography

Request a free estimate

Tell us about the project and we'll come out to Dallas to measure.

We reply within one business day. Your details are never sold or shared.

How we sequence it

The order matters, because you need somewhere to cook and somewhere to wash throughout. Typical approach:

  • Guest or hall bathroom first, and finished completely. It becomes the working bathroom for the rest of the project.
  • Kitchen next, with a temporary kitchen set up elsewhere in the house before demo.
  • Primary bathroom last, once the guest bathroom is fully back in service.
  • Shared trades are batched — one plumbing rough-in visit, one tiling phase, one paint phase — which is where most of the saving comes from.

Where the plumbing serves both rooms, or where a wall is shared, we do that work in one go regardless of sequence. Opening the same wall twice is exactly what combining is meant to avoid.

How we work

One team, five steps, no surprises

Most remodels go wrong in the gaps — between the drawing and the build, between one trade leaving and the next arriving. We run design and construction under one contract so there are no gaps to fall into.

Free consultation
01

Free consultation

We come to your home, measure, and talk through what's working and what isn't. No charge, no obligation.

Design & selections
02

Design & selections

Layout drawings, 3D views and a materials list, so you see the finished room before you commit.

Fixed-price proposal
03

Fixed-price proposal

A line-item scope and a written schedule. You know the number before anything is torn out.

Build
04

Build

One crew, one project manager, a locked schedule and daily site clean-down.

Walkthrough
05

Walkthrough

We walk the finished space together, list anything that isn't right, and fix it before you pay the balance.

Where we work

Kitchen & bath across Dallas–Fort Worth

We work throughout Dallas and the wider Dallas–Fort Worth area. Below is where we run projects most often — call us if your neighborhood isn't listed.

Carrollton
Farmers Branch
Garland
Irving
Mesquite
Rowlett
Rockwall
Allen
McKinney
Lewisville
Grand Prairie
Arlington
Bluffview
Dallas County
Reviews

What Dallas homeowners say

Every review below is a real Google review from a completed project.

★★★★★

Google review — pulled in at launch

Customer nameNeighborhood
★★★★★

Google review — pulled in at launch

Customer nameNeighborhood
★★★★★

Google review — pulled in at launch

Customer nameNeighborhood
Read all reviews
Questions

Frequently asked questions

Against the same scope done as two separate projects a year apart, typically 10 to 15 percent. The saving comes from shared mobilisation, one design phase, one permit package and batched trade visits — plus you avoid a year of material price increases on the second project.
Usually yes, if there's a second bathroom. We finish one bathroom first so there's always a working one, and set up a temporary kitchen before kitchen demo starts. If the house has only one bathroom, it's worth planning to be away for part of it.
No — they should relate, not match. Shared metal finishes, a shared timber tone and a consistent lighting temperature tie the rooms together while letting each be its own space. Matching them exactly tends to make both feel less considered, not more.
Start your project

Let's talk about your kitchen & bath.

Every project starts with a free in-home consultation. We measure, talk through layout and materials, and follow up with a written fixed-price proposal — no obligation, no pressure.

Request a free estimate

Tell us about the project and we'll come out to Dallas to measure.

We reply within one business day. Your details are never sold or shared.

Call (469) 779-0675 Free estimate