NOIR Kitchen Remodeling · Dallas
Additions & extensions

Home Additions in Dallas, TX

Adding square footage is the only remodel that changes what your house is rather than how it looks. It's also the one with the most regulation attached.

Can you build it? The questions that come first

Before design begins, a handful of constraints determine what's actually possible on your lot. We check these first so nobody designs an addition that can't be permitted:

  • Setbacks. How close you can build to each property line. Usually the binding constraint on a side or rear addition.
  • Lot coverage. The maximum share of the lot that can be built on, which often rules out ground-floor additions on smaller lots.
  • Height limits and any additional rules that apply to a second storey.
  • Easements. Utility and drainage easements that can't be built over, and they aren't always obvious from the deed.
  • Historic or conservation district rules, where they apply, which govern what the addition can look like from the street.
  • HOA approval, which is separate from and additional to city permitting.

The additions people actually build

The most common projects, and what each really involves:

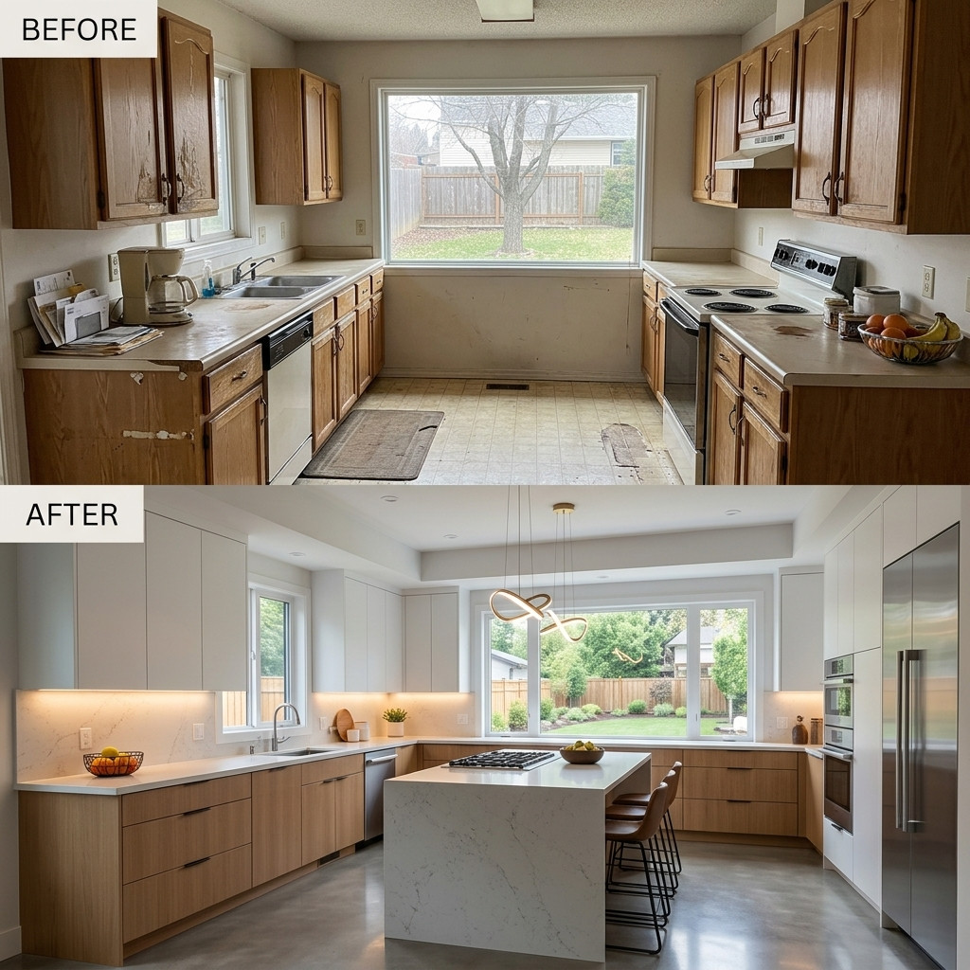
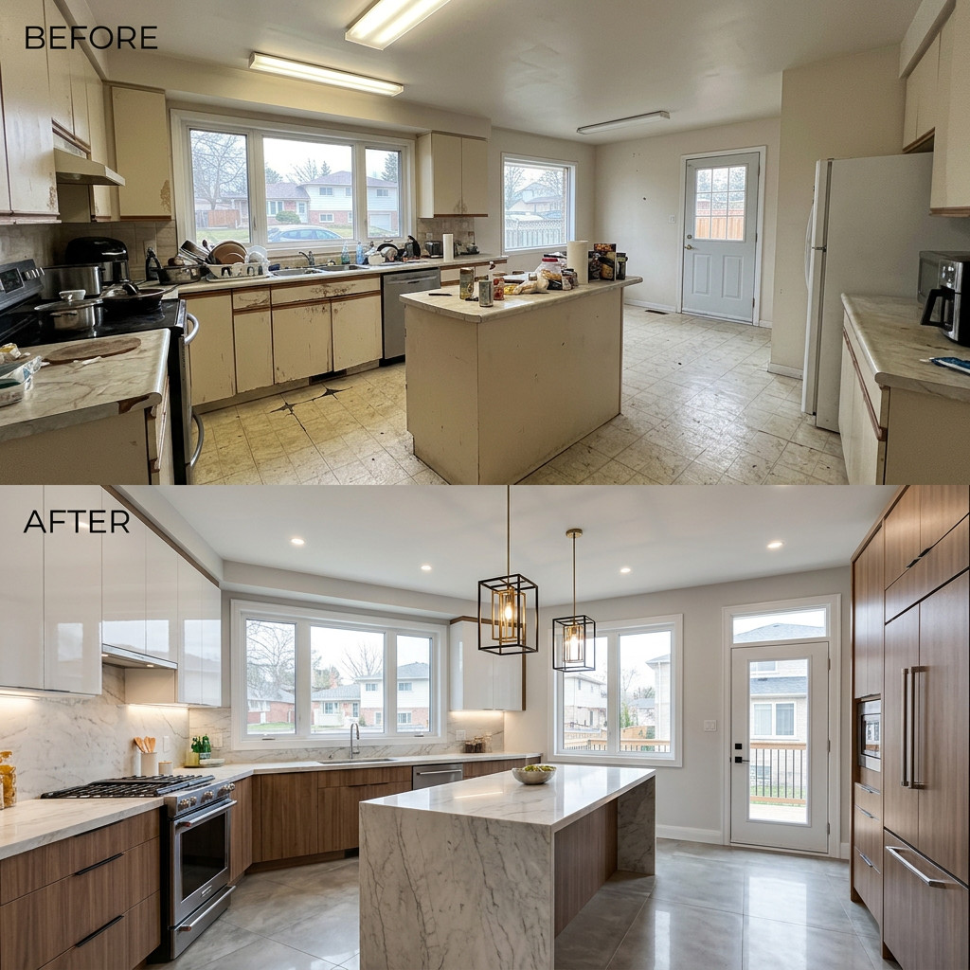
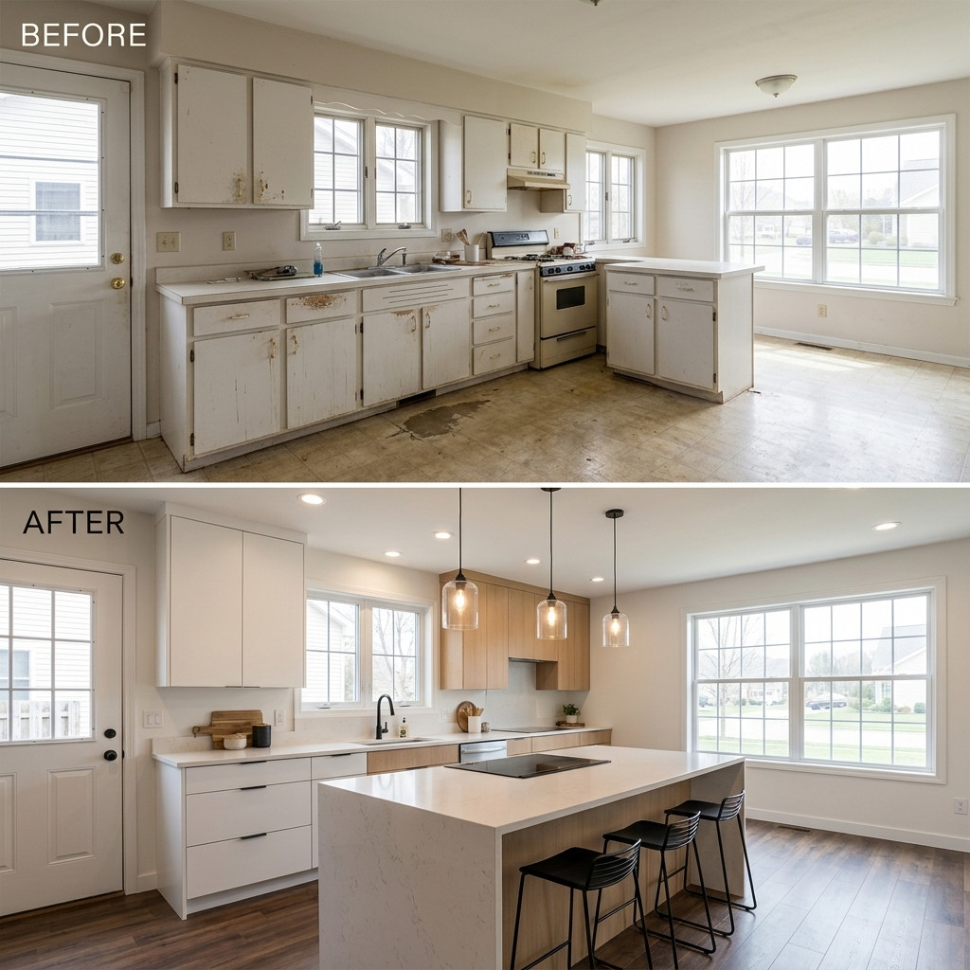
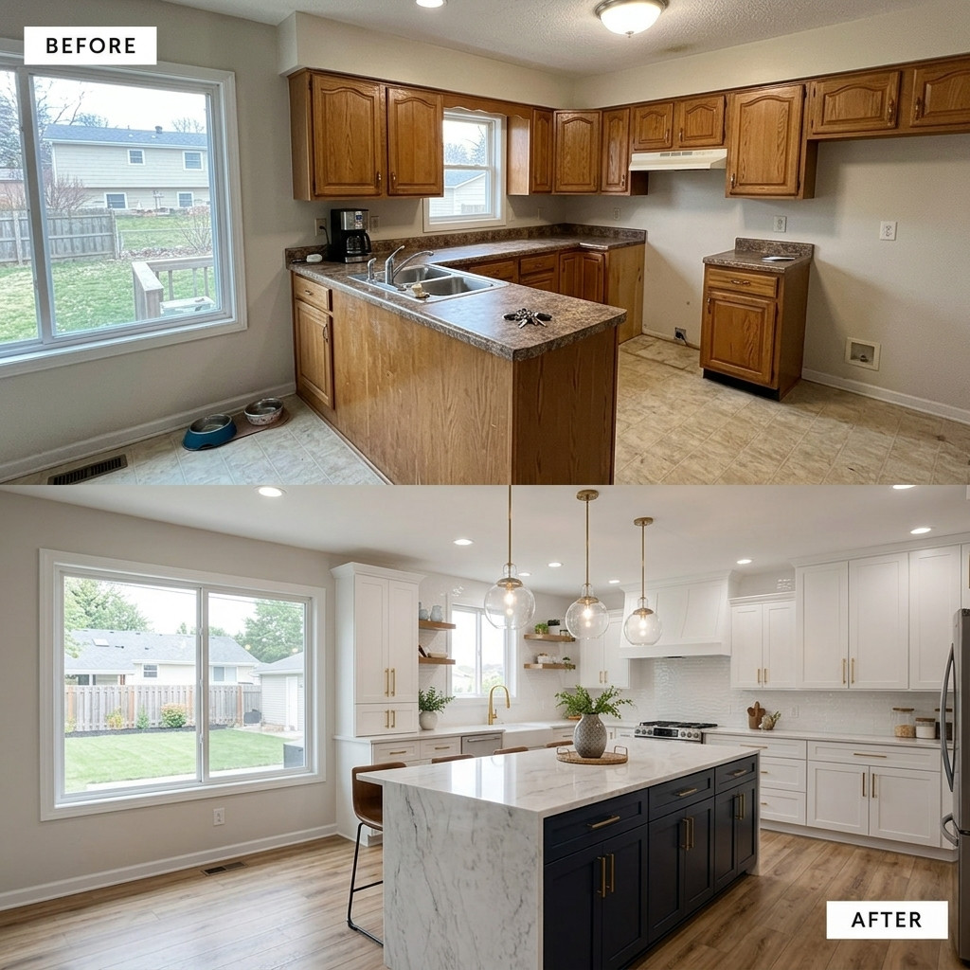
  • Kitchen extension. Pushing the back wall out to get an island and a proper dining area. Usually the highest-value addition per square metre.
  • Primary suite addition. Bedroom, bathroom and closet added as one wing, often where an existing bedroom becomes the connection.
  • Second storey. The most complex — the existing foundation and framing must carry the load, which needs engineering and sometimes reinforcement.
  • Garage conversion. The cheapest way to gain conditioned space, since the structure exists. Needs insulation, HVAC, flooring and usually a foundation assessment.
  • Covered outdoor living. Not conditioned space, but it extends how the house is used for most of the year here.
Additions & extensions photography

Request a free estimate

Tell us about the project and we'll come out to Dallas to measure.

We reply within one business day. Your details are never sold or shared.

What additions cost, and why they cost more per square metre

An addition costs more per square metre than renovating existing space, because you're building foundation, structure, envelope and roof before you get to any finishes.

TypeTypical rangeMain cost drivers
Garage conversion$28,000 – $65,000Insulation, HVAC, flooring, foundation condition
Room / kitchen extension$65,000 – $140,000Foundation, framing, roof tie-in, finishes
Primary suite addition$140,000+Adds a full bathroom, so plumbing and waterproofing
Second-story addition$140,000+Structural reinforcement, stair, roof removal and rebuild

Roof tie-in is the detail that separates an addition that looks original from one that looks bolted on — and it's where water gets in when it's done badly.

The timeline is longer than people expect

Additions carry a permitting and engineering phase that renovations don't:

  • Feasibility and survey: 2 to 4 weeks. Setbacks, coverage, easements, existing structure.
  • Design and engineering: 6 to 10 weeks, including structural drawings.
  • Permitting: 4 to 12 weeks depending on scope and review queue. HOA approval runs in parallel.
  • Foundation and framing: 4 to 8 weeks, weather-dependent.
  • Dry-in, services and finish-out: 10 to 20 weeks.
How we work

One team, five steps, no surprises

Most remodels go wrong in the gaps — between the drawing and the build, between one trade leaving and the next arriving. We run design and construction under one contract so there are no gaps to fall into.

Free consultation
01

Free consultation

We come to your home, measure, and talk through what's working and what isn't. No charge, no obligation.

Design & selections
02

Design & selections

Layout drawings, 3D views and a materials list, so you see the finished room before you commit.

Fixed-price proposal
03

Fixed-price proposal

A line-item scope and a written schedule. You know the number before anything is torn out.

Build
04

Build

One crew, one project manager, a locked schedule and daily site clean-down.

Walkthrough
05

Walkthrough

We walk the finished space together, list anything that isn't right, and fix it before you pay the balance.

Where we work

Home additions across Dallas–Fort Worth

We work throughout Dallas and the wider Dallas–Fort Worth area. Below is where we run projects most often — call us if your neighborhood isn't listed.

Carrollton
Farmers Branch
Garland
Irving
Mesquite
Rowlett
Rockwall
Allen
McKinney
Lewisville
Grand Prairie
Arlington
Bluffview
Dallas County
Reviews

What Dallas homeowners say

Every review below is a real Google review from a completed project.

★★★★★

Google review — pulled in at launch

Customer nameNeighborhood
★★★★★

Google review — pulled in at launch

Customer nameNeighborhood
★★★★★

Google review — pulled in at launch

Customer nameNeighborhood
Read all reviews
Questions

Frequently asked questions

Often, once you count agent fees, closing costs, moving and the price gap to a larger house. It's also the way to stay in a neighbourhood or a school catchment you like. Where it stops making sense is when the addition would push the house well above the ceiling price for the street — we'll tell you if we think you're heading there.
For an addition, typically 4 to 12 weeks with the City of Dallas, depending on scope and how busy review is. HOA approval, where it applies, runs alongside and sometimes takes longer than the city. We start both as early as possible.
That's the goal, and it's mostly about matching brick or siding, roof pitch and material, window profiles and trim details. Older brick can be difficult to match exactly — where it is, the better answer is usually a deliberate transition rather than a near-miss.
Start your project

Let's talk about your home additions.

Every project starts with a free in-home consultation. We measure, talk through layout and materials, and follow up with a written fixed-price proposal — no obligation, no pressure.

Request a free estimate

Tell us about the project and we'll come out to Dallas to measure.

We reply within one business day. Your details are never sold or shared.

Call (469) 779-0675 Free estimate