NOIR Kitchen Remodeling · Dallas
Dallas design-build remodeling

Kitchen Remodeling in Dallas, TX

Design and construction under one contract, one project manager and a fixed price agreed before demo day. Kitchens first — plus bathrooms, whole-home renovations and commercial interiors.

A Dallas remodeling contractor that gives you the price before the demolition

Most remodels go wrong in the gaps — between the drawing and the build, between one trade leaving and the next arriving. We run design and construction as a single contract so those hand-offs are ours to manage. You get a written scope, a fixed price, a schedule you can plan around, and one person who answers the phone.

One point of contactThe same project manager from first walkthrough to final punch list.
Fixed-price proposalsA written scope and price before demo starts. Change orders in writing.
Fully insuredGeneral liability cover; licensed trades for electrical, plumbing and gas.
Permits handledWe pull the permits and book the inspections with the City of Dallas.
Free in-home consultation

Find out what your project costs before you commit to it

We come out anywhere in Dallas or Dallas–Fort Worth, measure properly, and follow up with a fixed price in writing.
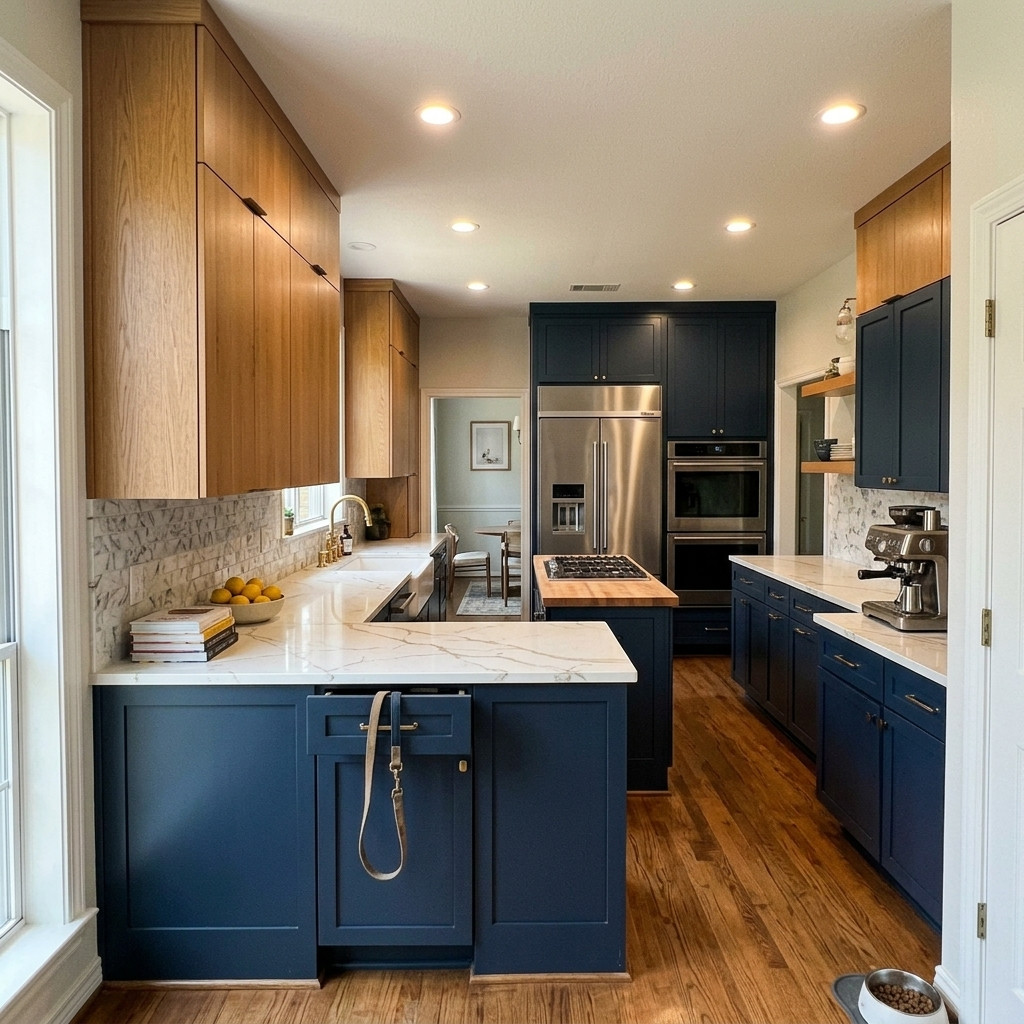
White cabinet remodel — Dallas, TX
$32,000 Typical full kitchen, from
Kitchen remodeling

Kitchen Remodeling Contractors in Dallas, TX

We design and build kitchens for Dallas homeowners — from a cabinet-and-countertop refresh to taking the wall out and starting again. One contract, one project manager, a fixed price agreed before demo day.

What a kitchen remodel in Dallas actually involves

A kitchen is the most complicated room in a house to renovate. It's the only one where plumbing, gas, electrical, ventilation, cabinetry, stone fabrication and flooring all have to land in the right order, to the millimetre, while you're still living there.

That sequencing is the job. Cabinets can't be ordered until the layout is final. Stone can't be templated until the cabinets are set. Appliances can't be fitted until the stone is in. Miss one hand-off and the whole schedule slips by three weeks, which is where most of the horror stories in this trade come from.

We run design and construction as one contract so those hand-offs are ours to manage, not yours. You get one project manager, a written schedule, and a price that's fixed before anything is torn out.

Where we typically start

Most of the kitchens we're asked about in Dallas fall into one of three situations:

  • The layout is fine, the finishes are dated. Cabinet boxes are solid, the work triangle works. Refacing or new doors plus new countertops gets you a new kitchen for a fraction of a gut.
  • The layout is the problem. A wall between the kitchen and living room, a peninsula where an island should be, a fridge that blocks a doorway. This is a full remodel, and it's the one that changes how the house lives.
  • The house is new to you. You've just bought and want the kitchen done before you move in. Fastest, cleanest and cheapest way to do it — no temporary kitchen, no dust barriers, no living around a job site.
Kitchen cabinets & refacing

New custom cabinetry, refacing and refinishing — the biggest line in any kitchen budget.

Kitchen countertops

Quartz, granite, quartzite, marble and porcelain — templated, fabricated and fitted.

Kitchen design & layout

Layout drawings, 3D views and material selections, then the same team builds it.

Luxury kitchen remodeling

Custom inset cabinetry, natural stone, panel-ready appliances and architectural millwork.

Kitchen islands

Adding, enlarging or rebuilding an island — including the plumbing and electrical behind it.

Small kitchen remodeling

Galley and apartment kitchens — layout, storage and light in a room that can't grow.

Outdoor kitchens

Built-in grills, weatherproof cabinetry and stone that survives a Texas summer.

The detail

Cost is the first question everyone has and the one most contractors dodge. Here's the honest version: the price is driven by three things, in this order — whether the layout changes, the cabinetry, and the stone. Appliances and tile matter far less than people expect.

Three cost drivers people consistently underestimate:

  • Moving the sink or range. Relocating plumbing or gas more than a few feet means opening the slab or the ceiling below. In Dallas's slab-on-grade houses that's a real line item, not a rounding error.
  • Cabinet grade. The gap between stock, semi-custom and full custom cabinetry is the single biggest swing in any kitchen budget — often more than every appliance combined.
  • Whatever's behind the wall. Older houses hide things. We budget a contingency for it up front and tell you what we find, rather than discovering it on week three and handing you a change order.

Your proposal is a fixed price against a written scope. If we hit something genuinely unforeseen behind a wall, you see the cost and approve it before we touch it.

Cosmetic work doesn't need a permit. Cabinets, countertops, backsplash, flooring, paint and swapping a fixture for a like-for-like fixture are all fine as-is.

You do need a permit — and we pull it — when the project involves:

  • Removing or altering a wall, load-bearing or not
  • Moving or adding plumbing supply and drain lines
  • New electrical circuits, a panel change, or moving the range circuit
  • Gas line work of any kind
  • Changing or adding a window or exterior door
  • Adding or relocating a range hood that vents outside

We handle the application, the drawings, and the inspection scheduling with the City of Dallas. It's built into the timeline we give you, not an afterthought that stalls the job. Working without a permit on structural or gas work is a problem you inherit at resale, when the buyer's inspector asks for paperwork that doesn't exist.

The honest answer is that the build is the short part. Design, selections and lead times take longer than the construction does, and that's the phase people are surprised by.

PhaseTypical durationWhat's happening
Consultation & measure1 weekSite visit, measurements, budget conversation
Design & selections3 – 6 weeksLayout drawings, 3D views, cabinet and stone selections, final scope
Ordering & lead time4 – 10 weeksCabinetry built, appliances secured, tile and fixtures delivered
Demo & rough-in1 – 2 weeksTear-out, framing, plumbing, electrical, inspections
Install3 – 5 weeksCabinets set, stone templated and fitted, tile, flooring, paint
Finish & walkthrough1 weekAppliances, hardware, punch list, final clean

Custom cabinetry is almost always the long pole. If your timeline is tight, tell us on day one — there are real ways to compress it, and choosing the cabinet line early is the biggest one.

You can stay in the house for a kitchen remodel and most of our clients do. What makes it bearable is preparation rather than optimism:
  • We build dust barriers with zipper doors and run negative air, so drywall dust doesn't end up in your bedrooms.
  • Floors and walkways between the entry and the kitchen are protected for the whole job.
  • We'll set up a temporary kitchen — fridge, microwave, kettle and a working sink somewhere else in the house — before demo starts.
  • The site is swept and tools are put away at the end of every day. You get your house back each evening.
  • You get a schedule showing which trade is in the house on which days, so there are no surprise 7am knocks.
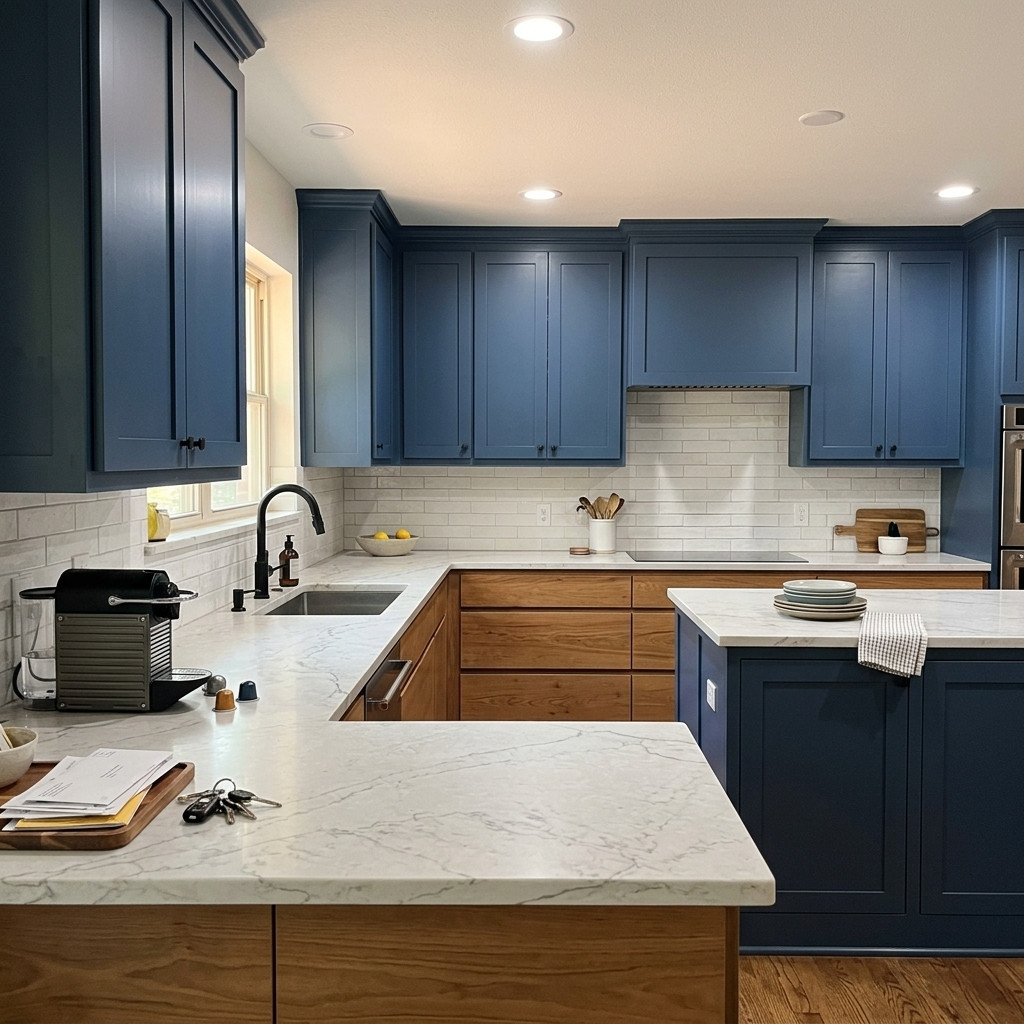
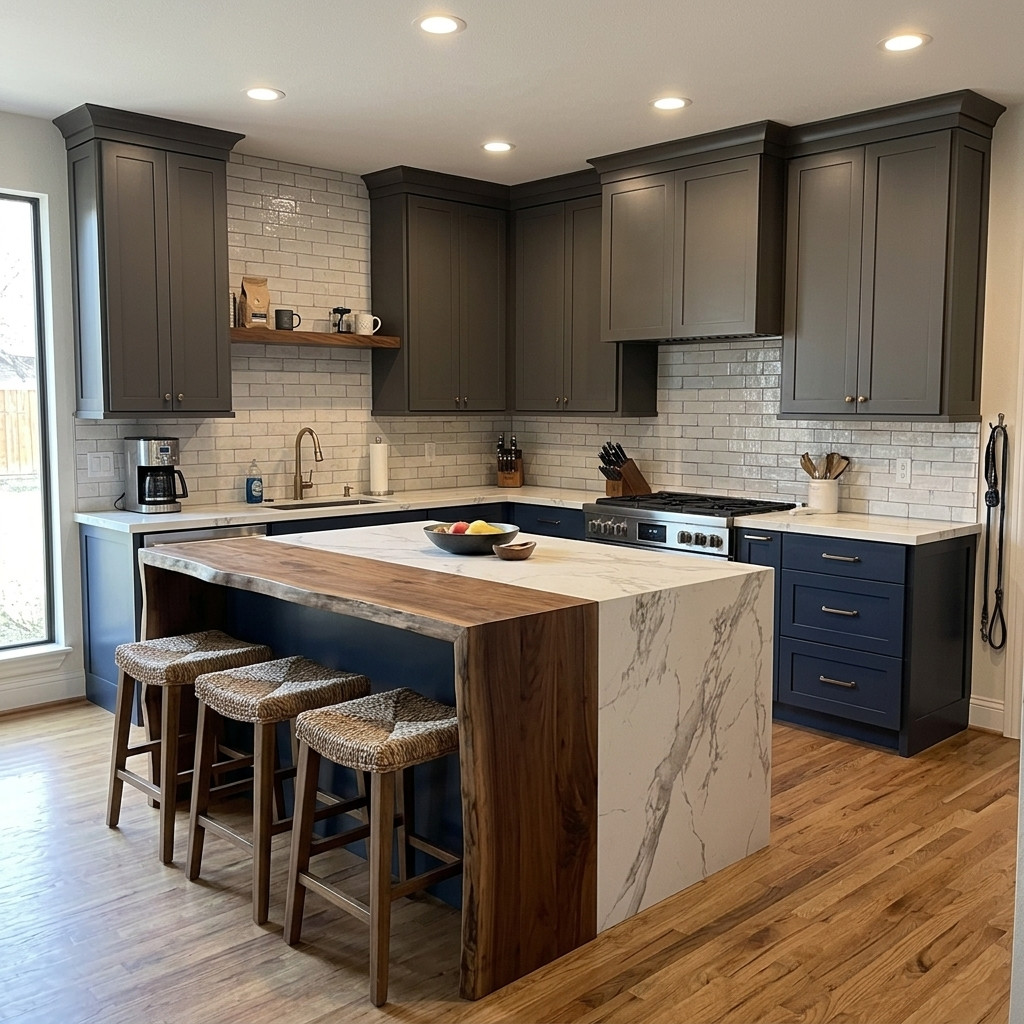
Two tone cabinet kitchen — Dallas, TX
Two-tone cabinetry
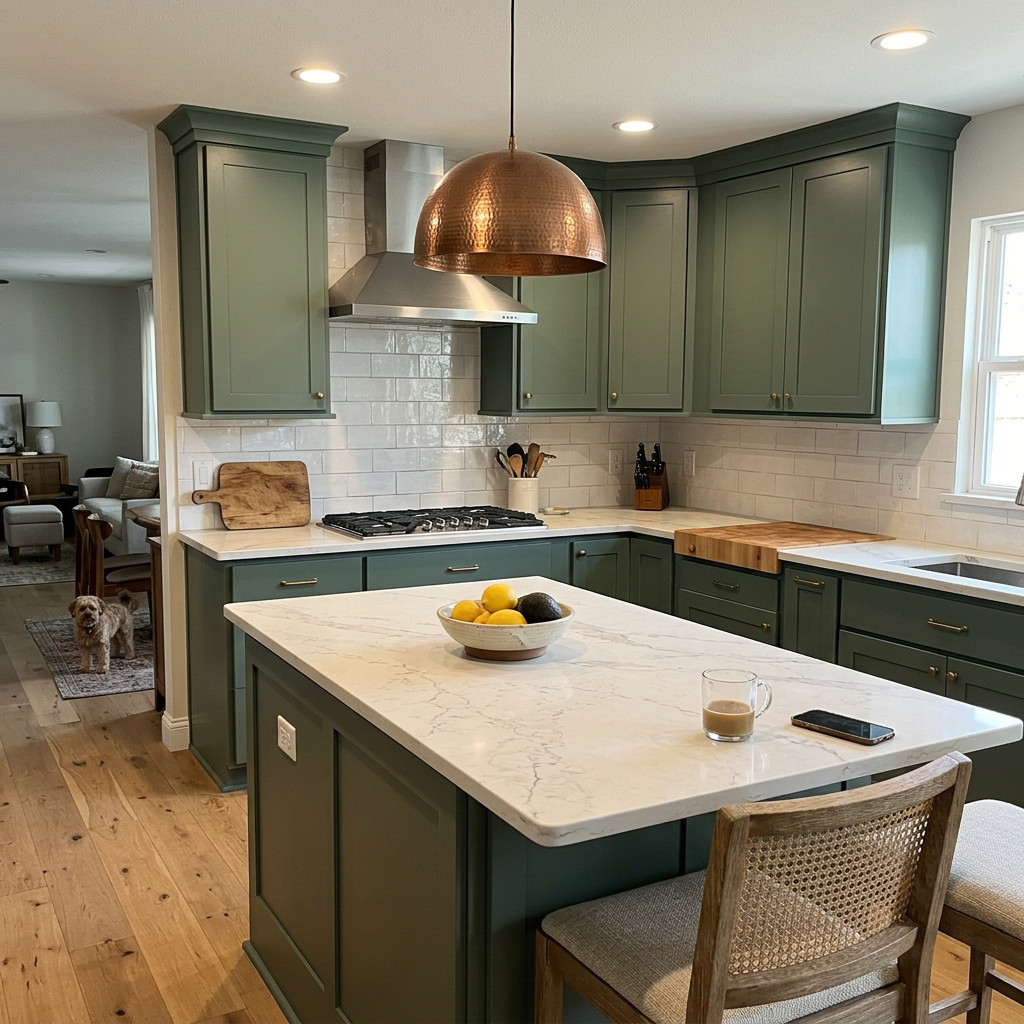
Quartz countertop kitchen — Dallas, TX
Quartz countertops
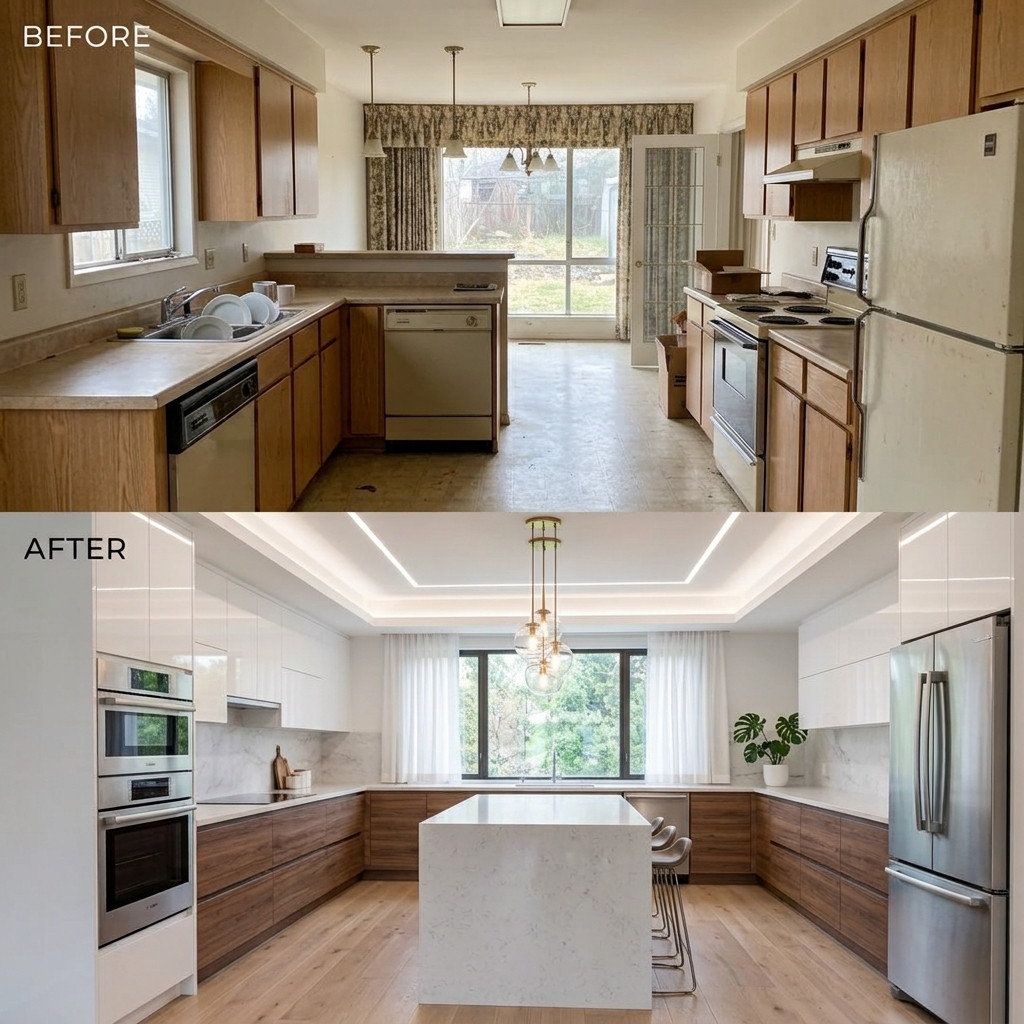
Kitchen remodel transformation — Dallas, TX
Before & after
No cost, no obligation

Get a fixed price for your Dallas kitchen

An hour at your house, then a written proposal against a defined scope. The number you sign is the number you pay.

Bathroomhero shot · portrait or square, 1600px min
$14,000 Full bathroom rebuild, from
Bathroom remodeling

Bathroom Remodeling in Dallas, TX

Bathrooms are small, wet and unforgiving — the room where cutting corners shows up two years later as a stain on a ceiling. We build them to last, with the same fixed-price process as our kitchens.

The part of a bathroom nobody sees

A bathroom remodel is judged on tile and fixtures, and it succeeds or fails on waterproofing. Everything behind the tile — the substrate, the membrane, the slope of the shower pan, how the membrane laps at the curb and the corners — is what determines whether the room is still sound in ten years.

This is also where the money quietly disappears in cheap jobs. Tiling straight onto drywall, skipping the membrane, or building a pan that doesn't drain properly all save a few hundred dollars up front and cost tens of thousands when the subfloor rots.

We build wet areas on cement board or foam board with a bonded waterproof membrane, pre-slope every pan, and pressure-test before a single tile goes on. It's not glamorous and it's not optional.

The three bathroom projects we're asked for most

Most bathroom work falls into one of these:

  • Tub-to-shower conversion. Replacing an unused tub with a proper walk-in shower. The most requested bathroom project there is, and one of the best returns.
  • Primary bathroom renovation. A full rebuild — double vanity, separate shower, freestanding tub, better lighting and storage.
  • Guest or hall bathroom refresh. Same footprint, everything new. Fast, contained, and a big lift for a modest budget.
Primary & master bathrooms

Double vanities, spa showers, freestanding tubs, heated floors and real storage.

Walk-in showers

Tub-to-shower conversions, curbless entries, frameless glass and waterproofing.

Small & guest bathrooms

Powder rooms and hall baths — contained projects with an outsized effect.

The detail

Bathrooms cost more per square metre than kitchens. It surprises people, but a bathroom packs plumbing, waterproofing, tile, ventilation, electrical and glass into a very small room, and almost all of it is skilled labour.

The things that move a bathroom budget more than people expect: moving the toilet (the drain is the least forgiving thing in the room), frameless glass made to measure, heated floors, and large-format tile — which costs more to fit because the substrate has to be genuinely flat.

Like-for-like fixture swaps generally don't need a permit. Moving drains, adding circuits, or altering walls does — and we pull those with the City of Dallas.

The items that most often get flagged, and that we build correctly as standard:

  • Extraction ducted to outside, not into the attic. Venting a bathroom into a roof space is how you grow mould above a ceiling.
  • GFCI protection on every outlet, and correct clearances around the tub and shower.
  • A shower pan with the right pre-slope to the drain, built before the membrane rather than after.
  • Correct blocking behind the wall for grab bars, hardware and a wall-hung vanity — much easier now than retrofitted later.
  • Waterproof membrane lapped properly at the curb, corners and niche. Corners are where failures start.

Bathrooms are shorter than kitchens on site but have more mandatory waiting built in — mortar and membranes cure on their own schedule and cannot be rushed.

PhaseTypical durationNotes
Design & selections2 – 4 weeksLayout, tile, fixtures, vanity, glass
Ordering2 – 6 weeksVanities and specialist tile drive this
Demo & rough-in3 – 5 daysTear-out, plumbing and electrical moves, inspection
Waterproofing & tile1 – 2 weeksIncludes cure time between stages
Fit-out3 – 5 daysVanity, fixtures, glass templating and install

Frameless shower glass is templated after tiling and typically takes 1 to 2 weeks to fabricate — plan for a temporary curtain in that gap.
Walk-in showerphoto to come
Walk-in shower
Double vanityphoto to come
Double vanity
Freestanding tubphoto to come
Freestanding tub
Open concept kitchen — Dallas, TX
$30,000 Whole-home refresh, from
Whole-home renovation

Home Remodeling in Dallas, TX

When the project is bigger than one room — a newly bought house, a dated floor plan, or a renovation you'd rather do once — we run the whole thing under a single contract and a single schedule.

Why doing it once costs less than doing it three times

Renovating a house room by room over several years feels financially safer. It usually isn't. Every project restarts the same fixed costs — mobilisation, dust protection, permits, design, the disruption of living through it — and finishes drift as product lines change, so the house ends up looking assembled rather than designed.

Running the work as one project means one design language, one permit package, one set of trades sequenced efficiently, and one period of disruption instead of four. On a house where you're touching a kitchen, two bathrooms and the flooring, that consolidation is usually worth 10 to 20 percent against the same scope done piecemeal.

The projects this covers

Whole-home work tends to be one of these:

  • A house you've just bought. Everything done before you move in — the fastest and least painful version of a renovation, with no temporary kitchen and no living around a job site.
  • Opening up a closed floor plan. Removing walls between kitchen, dining and living, engineering the beams, and rebuilding as one space.
  • A staged renovation of a house you're staying in. Same contract, sequenced so you always have a working kitchen or bathroom somewhere.
  • Preparing a house for sale. Focused on the rooms that move an offer — kitchen, primary bath, flooring and paint.
Whole-home renovation

Back-to-studs and major renovations, sequenced as one project.

Home additions

Room additions, kitchen extensions, primary suites and second storeys.

Kitchen & bath packages

Both rooms under one contract, one design language and one period of disruption.

The detail

Whole-home budgets are best understood per square metre of what you're actually touching, not the total floor area of the house. A "full renovation" that leaves three bedrooms alone is a very different number from one that doesn't.

Older houses carry more risk of the unexpected — outdated wiring, cast iron drains at the end of their life, foundation movement, or the previous owner's undocumented work. We build a contingency into the proposal and tell you what we find as we find it, rather than presenting it as a change order after the fact.

Opening a floor plan is the change that most alters how a house lives, and the one with the most behind it:

  • We establish whether a wall is load-bearing early — from framing direction, span, and what's above it — not on demo day.
  • Load-bearing walls need an engineer's beam specification and a permit. We handle both.
  • Whatever lives in the wall gets rerouted: plumbing stacks, HVAC ducts, electrical runs. This is the item that most often changes a budget.
  • Temporary shoring supports the structure while the beam goes in.
  • Ceiling and floor make-good across the old wall line is planned rather than patched, so there's no visible scar where the wall used to be.

On a whole-home project the order of operations is most of the value we add. Rough sequence:

StageWhat happensTypical duration
Design & permitsDrawings, engineering, selections, permit approval6 – 12 weeks
Demo & structuralTear-out, beams, framing changes2 – 4 weeks
Rough-inPlumbing, electrical, HVAC, inspections2 – 4 weeks
Close-upInsulation, drywall, tape and finish2 – 3 weeks
FinishesCabinetry, tile, flooring, paint, trim4 – 8 weeks
Fit-out & punchFixtures, appliances, hardware, walkthrough1 – 2 weeks

For a full gut, moving out is usually the right call and often cheaper overall, because the trades can work continuously instead of around you. We'll tell you honestly which weeks are liveable and which aren't.
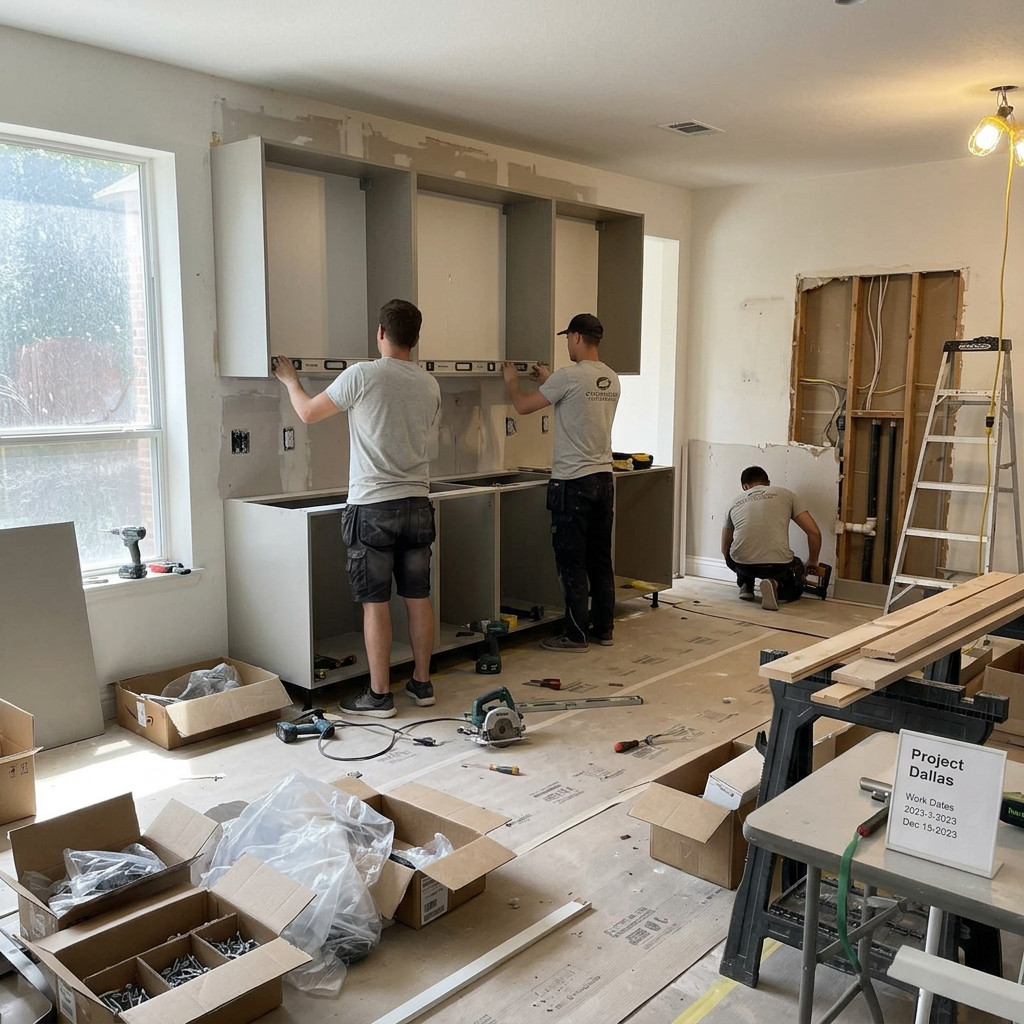
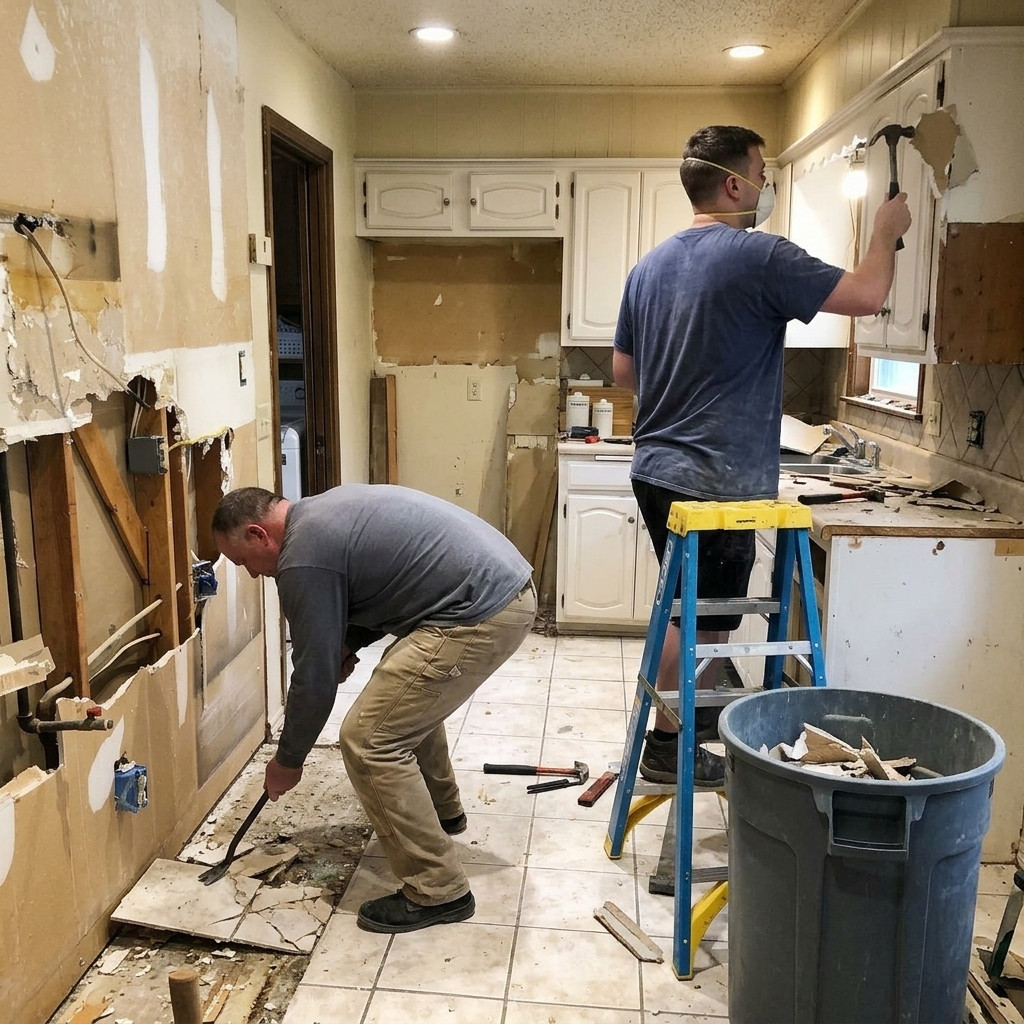
Kitchen install in progress — Dallas, TX
Install in progress
Remodel crew on site — Dallas, TX
Our crew on site
Room additionphoto to come
Room addition
Commercialhero shot · portrait or square, 1600px min
No shutdown Phased around your trading hours
Commercial remodeling

Commercial Remodeling in Dallas, TX

Interior remodeling for Dallas businesses — where the constraint isn't the build, it's doing it without shutting you down for a month.

Commercial work is a scheduling problem

The construction in a commercial fit-out isn't fundamentally different from residential. What's different is everything around it: you're trading while we build, there's a landlord with an opinion, a lease with a deadline, and a code path that's stricter than a house.

That's what we plan around. Night and weekend phasing where the space has to stay open. Temporary partitions that are presentable rather than just functional. A programme that hits the date on the lease, because that date has money attached to it.

Where we work

Our commercial work is interior remodeling and fit-out rather than ground-up construction:

  • Restaurants and bars — front of house, bar builds, banquettes, millwork and finishes, plus coordination with kitchen equipment suppliers.
  • Offices — reconfiguration, meeting rooms, break rooms and kitchens, reception and custom millwork.
  • Retail — shopfits, fitting rooms, display joinery and back-of-house.
  • Multi-family and HOA — unit turns, amenity spaces, clubhouse kitchens and common areas.
  • Medical and professional suites — reception, consult rooms and specialist casework.
Restaurant remodeling

Front of house, bar builds and back of house — phased around service.

Office remodeling

Reconfiguration, meeting rooms, break rooms and reception millwork.

Retail remodeling

Shopfits, fitting rooms, display joinery and back of house.

The detail

Almost every commercial project we run has a version of the same constraint — the revenue can't stop. The options, in rough order of how often they're the right answer:

  • Night and early-morning working. Standard for restaurants and retail. Noisy and dusty work happens after close, and the space is presentable before you open.
  • Zoned phasing. The space is split with proper temporary partitions and worked one zone at a time. Half the dining room, half the floor plate.
  • Short full closure. Sometimes the honest answer. A concentrated two-week shutdown often costs less in lost revenue than eight weeks of half-capacity trading — we'll model both.
  • Back of house first. Getting kitchens, storage and staff areas done while front of house keeps trading, then swapping.

Commercial code is stricter than residential and the inspection path is longer. The items that most often delay an opening, and that we front-load:

  • Accessibility compliance — routes, restroom clearances, counter heights, door hardware and signage. Retrofits in older buildings are where this bites hardest.
  • Fire and life safety — sprinkler head relocation, alarm devices, exit signage, egress widths and travel distances.
  • Health department review for anything food-related, which runs on its own timeline separate from building permits.
  • Mechanical — make-up air, exhaust and the ventilation calculations that come with a commercial kitchen.
  • Landlord approval — a separate process from the city, with its own review period and its own requirements about what may be altered.

We front-load all of these because they're the items that turn a two-week delay into a two-month one. Sprinkler relocation in particular is routinely underestimated and routinely the thing standing between a finished space and an occupancy sign-off.

Restaurant fit-outphoto to come
Restaurant fit-out
Office reconfigurationphoto to come
Office reconfiguration
Retail shopfitphoto to come
Retail shopfit
Commercial enquiries

Tell us your trading hours and we'll build around them

Phased schedules, night and weekend working, landlord and health approvals run in parallel.

Budget

What remodeling actually costs in Dallas

Real market ranges, not a number designed to get us to the next meeting. Your price comes from a written proposal after we've measured.

Kitchen remodeling

ProjectTypical range in DallasWhat drives it
Countertop replacement only$4,000 – $15,000Slab material, square footage, edge detail, sink cut-outs
Cabinet refacing$6,500 – $15,000Door style and finish, number of openings, hardware
Kitchen remodel, same layout$32,000 – $55,000Cabinet grade, countertop material, flooring, lighting
Kitchen remodel, layout changed$55,000 – $95,000Wall removal, beam, plumbing and electrical relocation
Luxury / custom kitchen$95,000+Custom inset cabinetry, natural stone, panel-ready appliances, millwork

Bathroom remodeling

ProjectTypical range in DallasWhat drives it
Guest / hall bathroom, same layout$14,000 – $28,000Tile spec, vanity, fixtures
Tub-to-shower conversion$14,000 – $28,000Pan build, glass, tile area, any plumbing moves
Primary bathroom, same layout$28,000 – $45,000Double vanity, shower size, stone, heated floor
Primary bathroom, layout changed$45,000+Moving drains, wall changes, window or door work

Home remodeling

ScopeTypical range in DallasNotes
Cosmetic refresh (paint, flooring, fixtures)$30,000 – $70,000No layout or structural change
Kitchen + primary bath together$55,000 – $95,000The most common combination we run
Major renovation, layout changed$120,000 – $300,000Wall removal, beams, plumbing and electrical reconfiguration
Full gut renovation$300,000+Back to studs, new services throughout

Ranges reflect completed projects across Dallas–Fort Worth and the current cost of labour and materials. They are indicative, not quotes — layout changes, cabinet grade and stone selection move the number more than anything else. We give you a fixed price in writing before demolition starts.

How we work

One team, five steps, no surprises

Most remodels go wrong in the gaps — between the drawing and the build, between one trade leaving and the next arriving. We run design and construction under one contract so there are no gaps to fall into.

Free consultation
01

Free consultation

We come to your home, measure, and talk through what's working and what isn't. No charge, no obligation.

Design & selections
02

Design & selections

Layout drawings, 3D views and a materials list, so you see the finished room before you commit.

Fixed-price proposal
03

Fixed-price proposal

A line-item scope and a written schedule. You know the number before anything is torn out.

Build
04

Build

One crew, one project manager, a locked schedule and daily site clean-down.

Walkthrough
05

Walkthrough

We walk the finished space together, list anything that isn't right, and fix it before you pay the balance.

Ready when you are

One project manager, one contract, one price

Design and construction under one roof, so there are no hand-offs to fall through.

Recent work

Recent projects in Dallas

Kitchens, cabinets, countertops and work in progress. Before-and-after pairs where we have them.

More project photography is added as jobs complete. If you'd like to see work similar to your own project — a specific neighbourhood, a particular cabinet style or a layout like yours — call us and we'll send relevant examples.

1
Project manager per job, start to finish
0
Surprise change orders — the price is fixed before demo
20+
Dallas neighborhoods and suburbs we serve
6–10
Weeks for a typical full kitchen build
Primary service areas

Dallas–Fort Worth

We're based in Dallas and run projects across Dallas–Fort Worth. Neighborhoods and suburbs where we work most often:

  • Highland Park
  • University Park
  • Preston Hollow
  • Lakewood
  • Lake Highlands
  • M Streets & Greenland Hills
  • Uptown & Knox-Henderson
  • Oak Cliff & Bishop Arts
See every area we cover
Open in Google Maps
Every area we cover

Areas we serve across Dallas & Dallas–Fort Worth

We're based in Dallas and run projects throughout Dallas–Fort Worth. Below is where we work, and what tends to be different about remodeling in each.

Where your house is changes the project more than most people expect. The permitting authority is different in the Park Cities and in each suburb. Conservation and historic districts restrict what can change. Condo and townhome buildings add a management approval that often takes longer than the city does. And the housing stock itself — 1960s ranch, pre-war Tudor, new-build — decides whether your kitchen needs a structural change or just a good layout.

Dallas housing stock shapes what's possible. Most of the city is slab-on-grade, so relocating drains means cutting concrete rather than dropping into a crawl space. The 1950s–70s ranch houses across Lake Highlands, Preston Hollow and North Dallas almost always have a wall between the kitchen and the living room, which is the single most requested change we're asked for. Post-war Tudors and cottages in Lakewood and the M Streets have smaller, more closed kitchens with soffits that usually hide ducting. Newer builds in Frisco, Plano and Allen tend to have the space already and need layout and finish work rather than structural change.

Highland Park
University Park
Preston Hollow
Lakewood
Lake Highlands
M Streets & Greenland Hills
Uptown & Knox-Henderson
Oak Cliff & Bishop Arts
North Dallas
East Dallas
Plano
Frisco
Richardson
Addison
Carrollton
Farmers Branch
Garland
Irving
Mesquite
Rowlett
Rockwall
Allen
McKinney
Lewisville
Grand Prairie
Arlington
Bluffview
Dallas County
Reviews

What Dallas homeowners say

Every review below is a real Google review from a completed project.

★★★★★

Google review — pulled in at launch

Customer nameNeighborhood
★★★★★

Google review — pulled in at launch

Customer nameNeighborhood
★★★★★

Google review — pulled in at launch

Customer nameNeighborhood
Read our reviews on Google
Questions

Frequently asked questions

Working with us

Most full kitchen remodels in Dallas land between $32,000 and $95,000, depending on the size of the room, whether the layout changes, and how far up the materials go. Cabinet refacing starts around $6,500 and countertop replacement around $4,000. We give you a fixed price in writing after the free in-home consultation, so the number you sign is the number you pay.
A full kitchen typically runs 6 to 10 weeks on site, after a 3 to 6 week design and ordering phase. Bathrooms are usually 3 to 5 weeks. Cabinet refacing is about a week, and countertop replacement is usually a single day once templating is done. Long-lead items — custom cabinetry and stone in particular — drive the schedule more than the build does.
Yes. We pull permits and schedule inspections with the City of Dallas for structural, electrical, plumbing and mechanical work. Cosmetic work — cabinets, countertops, tile, paint — generally doesn't need a permit. Removing a wall, moving plumbing or adding circuits does.
For a kitchen, most clients do. We set up dust barriers, protect floors and walkways, and can rig a temporary kitchen with the fridge, microwave and a sink so you're not eating out for two months. For a whole-home renovation it's usually easier to move out for the heaviest phase.
All of Dallas and the surrounding Dallas–Fort Worth area, including Highland Park, University Park, Preston Hollow, Lakewood, Lake Highlands, M Streets & Greenland Hills and more. If you're not sure whether you're in range, call us — we'll tell you straight away.
Yes. Noir Kitchen Remodeling Dallas carries general liability insurance, and the electrical, plumbing and HVAC trades on our projects are licensed by the State of Texas. Certificates are available on request before work starts.

Kitchen remodeling

Not with us — design and build are the same contract. That matters more than it sounds. When the designer and builder are separate companies, anything that doesn't work on site becomes an argument about whose fault it is, and you're the one refereeing. Here, if the drawing doesn't build, that's ours to solve.
Yes, and we do it regularly. Bring us the drawings and we'll price and build them. We'll also flag anything we think will cause problems on site before you commit — better to have that conversation at the drawing stage than at framing.
Yes. A large share of the kitchens we look at have solid cabinet boxes and a layout that works, and the owners are about to spend three times what they need to. If refacing and new countertops gets you where you want to be, we'll say so. We'd rather do the smaller job well and be the people you call for the bathroom next year.
Call us and we come back. Every project gets a walkthrough where we build a punch list together, and nothing is signed off until that list is closed. Workmanship issues that show up later are ours to fix; manufacturer warranties on cabinetry, stone and appliances are passed through to you in writing at handover.
A deposit to book the slot and start the design, then progress payments tied to milestones that have actually been reached — not to dates on a calendar. The final payment is due after the walkthrough punch list is closed, not before.

Bathroom remodeling

Yes, and it's the most common bathroom project we do. The drain usually needs to move, because tub and shower drains sit in different places, and the wall framing where the tub surround was often needs work. It's a real remodel rather than a swap, but it's contained, it's usually 2 to 3 weeks, and it makes an unused room usable again.
Keep at least one, ideally in a guest or hall bathroom. Buyers with small children look for one, and removing every tub in a house narrows your market at resale. In a primary bathroom, replacing a rarely-used corner tub with a bigger shower is almost always the better call.
Only if you'll use both. In a lot of the primary bathrooms we remodel, the tub is used once a year and occupies the space that would have made the shower genuinely good. If you want the look, a freestanding tub takes less room than a built-in one and reads better.
Extraction sized to the room and ducted outside, run on a timer or humidity sensor so it keeps going after the shower stops. Plus a properly bonded waterproof membrane so moisture never gets behind the tile in the first place. Mould in a bathroom is almost always a ventilation or waterproofing failure, not a cleaning problem.

Whole-home renovation & additions

For a full gut, yes — it's faster, safer and usually cheaper overall because the trades work continuously. For a staged renovation we sequence so you always have a functioning kitchen or bathroom. We'll be straight with you about which weeks are genuinely liveable.
We can walk it with you before closing and give you a realistic budget range, which is genuinely useful when you're deciding what to offer. We can't start work until you own it, but starting design during the closing period means we can be on site much sooner.
We budget a contingency up front and tell you the moment we find something rather than at invoice time. The common ones here are outdated wiring, cast iron drains at end of life, foundation movement, and undocumented work by a previous owner. You see the cost and approve it before we proceed.
Yes — room additions, kitchen extensions, primary suite additions and second storeys. That's foundation, framing, roofing and finish-out, tied into the existing house so it reads as original rather than added on.

Commercial remodeling

Yes, and for restaurants and retail it's usually the default. We plan the noisy and dusty work for after close, and leave the space clean and presentable for opening. It costs more per hour and almost always less overall than closing.
Yes. Landlord approval is a separate track from city permitting, with its own drawings, insurance requirements and review period. We start it early because it's frequently the longer of the two.
We build the programme backwards from your date and tell you at proposal stage whether it's realistic. If it isn't, you'll hear that before you sign rather than six weeks in. The items that put dates at risk are almost always long-lead equipment and permit review, not the construction.
We coordinate with your equipment supplier and build the space to receive it — services in the right positions, the right clearances, the right ventilation. Specification and supply of the equipment itself usually sits better with a dedicated foodservice supplier, and we work alongside them.
Start your project

Book a free in-home consultation

We measure, talk through layout and materials, and follow up with a written fixed-price proposal — no obligation, no pressure, and no salesperson at your kitchen table until 10pm.

  • About an hour at your house — we measure and check what's behind the obvious problems.
  • A realistic budget range on the day, including the parts people usually forget.
  • A fixed-price proposal in writing against a defined scope, with a schedule.
  • No expiring discounts, no pressure, and no obligation to go ahead.

(469) 779-0675

Noir Kitchen Remodeling Dallas
1625 W Mockingbird Ln, Dallas, TX 75235
[email protected]
Monday to Saturday 8:00am – 7:00pm · Sunday closed

Request a free estimate

Tell us about the project and we'll come out to Dallas to measure.

We reply within one business day. Your details are never sold or shared.

Call (469) 779-0675 Free estimate